Welcome to Buckingham Springs – Your Next Chapter Starts Here! Discover comfort, convenience, and community in this spacious 2-bedroom, 2-bath home located in the sought-after 55+ Village of Buckingham Springs in New Hope, PA. Step onto the charming covered front porch, with extended deck, and into a generously sized living room, perfect for relaxing or entertaining. The eat-in kitchen offers ample space for casual meals, while a dedicated dining area adds flexibility for hosting. Both bedrooms are impressively roomy, with abundant closet space—including a walk-in closet in the primary suite. Two full bathrooms ensure privacy and ease, and a backyard shed provides extra storage for seasonal items or hobbies. Enjoy access to vibrant amenities like a heated pool, clubhouse, and social events—all nestled in a peaceful, well-maintained community. With quick settlement available, this move-in-ready home won’t last long. Schedule your showing today and experience the lifestyle you’ve been waiting for.
Sold for $260,000
$260,000
92 Acorn Ct E, New Hope, PA 18938
2beds
1,352sqft
Manufactured Home
Built in 1992
0.8 Acres Lot
$269,300 Zestimate®
$192/sqft
$2,785 Estimated rent
Home value
$269,300
$250,000 - $288,000
$2,785/mo
Zestimate® history
Owner options
List your home for rent
$2,785/mo
Rent Zestimate®
Find your next renter with Zillow Rental Manager. Plus, with online applications, you can quickly screen prospective tenants – for free.
$2,785/mo
Rent Zestimate®
Refinance and save
$1,639/mo
Est. payment
Refinancing to a lower rate could help reduce your monthly payments and save thousands over the life of the loan.
$1,639/mo
Est. payment
Explore your selling options
Work with a Zillow partner agent
Leverage their expertise and Zillow's premium Showcase listings to get your home seen by more buyers.
Get startedList with your own agent
Get your home in front of millions of buyers by listing it on Zillow.
Learn how to do itSell it yourself
Take full control of how buyers see your home on Zillow by listing For Sale by Owner (FSBO).
List your homeWhat's special
Eat-in kitchenAbundant closet spaceCovered front porchExtended deckWalk-in closetDedicated dining area
Zillow last checked:
Listing updated:
Listed by:
Kyle Merkel 267-374-8554,
Realty One Group Supreme
Bought with:
Kyle Merkel, RS372657
Realty One Group Supreme
Source: Bright MLS,MLS#: PABU2103718
Facts & features
Interior
Bedrooms & bathrooms
- Bedrooms: 2
- Bathrooms: 2
- Full bathrooms: 2
- Main level bathrooms: 2
- Main level bedrooms: 2
Rooms
- Room types: Living Room, Dining Room, Primary Bedroom, Kitchen, Bedroom 1, Attic
Primary bedroom
- Level: Main
- Area: 168 Square Feet
- Dimensions: 14 X 12
Primary bedroom
- Features: Walk-In Closet(s)
- Level: Unspecified
Bedroom 1
- Level: Main
- Area: 169 Square Feet
- Dimensions: 13 X 13
Other
- Features: Attic - Access Panel
- Level: Unspecified
Dining room
- Level: Main
- Area: 156 Square Feet
- Dimensions: 13 X 12
Kitchen
- Features: Kitchen - Electric Cooking, Pantry
- Level: Main
- Area: 100 Square Feet
- Dimensions: 10 X 10
Living room
- Level: Main
- Area: 234 Square Feet
- Dimensions: 18 X 13
Heating
- Heat Pump, Forced Air, Electric
Cooling
- Central Air, Electric
Appliances
- Included: Electric Water Heater
- Laundry: Main Level
Features
- Flooring: Carpet, Vinyl
- Has basement: No
- Has fireplace: No
Interior area
- Total structure area: 1,352
- Total interior livable area: 1,352 sqft
- Finished area above ground: 1,352
Property
Parking
- Parking features: Driveway
- Has uncovered spaces: Yes
Accessibility
- Accessibility features: None
Features
- Levels: One
- Stories: 1
- Patio & porch: Porch
- Exterior features: Sidewalks, Lighting
- Pool features: Community
Lot
- Size: 0.8 Acres
- Features: Level, Front Yard, Rear Yard, SideYard(s)
Details
- Additional structures: Above Grade
- Parcel number: 06018083 0122
- Lease amount: $705
- Zoning: MHP
- Special conditions: Standard
Construction
Type & style
- Home type: MobileManufactured
- Architectural style: Ranch/Rambler
- Property subtype: Manufactured Home
Materials
- Vinyl Siding
Condition
- New construction: No
- Year built: 1992
Details
- Builder model: BRYN ATHYN
- Builder name: RITZCRAFT
Utilities & green energy
- Sewer: Public Sewer
- Water: Public
Community & HOA
Community
- Features: Pool
- Senior community: Yes
- Subdivision: Buckingham Springs
HOA
- Has HOA: No
- Amenities included: Pool, Clubhouse
- Services included: Pool(s), Common Area Maintenance, Trash, Sewer, Management, Bus Service
Location
- Region: New Hope
- Municipality: BUCKINGHAM TWP
Financial & listing details
- Price per square foot: $192/sqft
- Tax assessed value: $13,600
- Annual tax amount: $2,319
- Date on market: 8/30/2025
- Listing agreement: Exclusive Right To Sell
- Listing terms: Conventional,Cash
- Exclusions: None
- Ownership: Land Lease
Price history
| Date | Event | Price |
|---|---|---|
| 12/5/2025 | Sold | $260,000-3.7%$192/sqft |
Source:  Bright MLS #PABU2103718 Report a problem Bright MLS #PABU2103718 Report a problem | ||
| 11/5/2025 | Pending sale | $269,900$200/sqft |
Source: Bright MLS #PABU2103718 Report a problem | ||
| 10/1/2025 | Price change | $269,900-1.8%$200/sqft |
Source: Bright MLS #PABU2103718 Report a problem | ||
| 9/18/2025 | Price change | $274,900-1.8%$203/sqft |
Source: Bright MLS #PABU2103718 Report a problem | ||
| 8/30/2025 | Listed for sale | $279,900+123.9%$207/sqft |
Source: Bright MLS #PABU2103718 Report a problem | ||
| 1/1/2015 | Sold | $125,000+14.8%$92/sqft |
Source:  Long & Foster Broker Feed #PABU104048_100 Report a problem Long & Foster Broker Feed #PABU104048_100 Report a problem | ||
| 11/17/2012 | Listing removed | $108,900$81/sqft |
Source: Doylestown Regional Realty #6126409 Report a problem | ||
| 10/20/2012 | Listed for sale | $108,900-12.8%$81/sqft |
Source: Doylestown Regional Realty #6126409 Report a problem | ||
| 9/9/2011 | Listing removed | $124,900$92/sqft |
Source: RE/MAX PROPERTIES LTD #5849126 Report a problem | ||
| 7/20/2011 | Price change | $124,900-3.8%$92/sqft |
Source: RE/MAX PROPERTIES LTD #5849126 Report a problem | ||
| 3/8/2011 | Listed for sale | $129,900-3.8%$96/sqft |
Source: RE/MAX Properties, Ltd. #5849126 Report a problem | ||
| 6/2/2009 | Listing removed | $135,000$100/sqft |
Source: Listhub #5216187 Report a problem | ||
| 5/3/2009 | Listed for sale | $135,000-21.1%$100/sqft |
Source: Listhub #5216187 Report a problem | ||
| 5/18/2008 | Listing removed | $171,000$126/sqft |
Source: Homes & Land #5216187 Report a problem | ||
| 3/22/2008 | Listed for sale | $171,000$126/sqft |
Source: Homes & Land #5216187 Report a problem | ||
Public tax history
| Year | Property taxes | Tax assessment |
|---|---|---|
| 2025 | $2,319 +0.4% | $13,600 |
| 2024 | $2,309 +7.9% | $13,600 |
| 2023 | $2,139 +1.2% | $13,600 |
| 2022 | $2,114 +1.2% | $13,600 |
| 2021 | $2,088 | $13,600 |
| 2020 | $2,088 +0.7% | $13,600 |
| 2018 | $2,075 | $13,600 |
| 2017 | -- | $13,600 |
| 2016 | -- | $13,600 |
| 2015 | -- | $13,600 |
| 2014 | -- | $13,600 |
| 2013 | -- | $13,600 |
| 2012 | -- | $13,600 |
| 2011 | -- | $13,600 |
| 2010 | -- | $13,600 |
| 2009 | -- | $13,600 |
| 2008 | -- | $13,600 |
| 2007 | -- | $13,600 |
| 2006 | -- | $13,600 |
| 2005 | -- | $13,600 +300% |
| 2004 | -- | $3,400 |
| 2003 | -- | $3,400 |
| 2002 | -- | $3,400 |
| 2000 | -- | $3,400 |
Find assessor info on the county website
Neighborhood: 18938
Nearby homes
- $275,0002 bd2 ba1.3k sqft100 Acorn Ct E, New Hope, PA 18938Sold

- $170,0002 bd2 ba-- sqft94 Acorn Ct E, New Hope, PA 18938Sold

- $280,0002 bd2 ba1k sqft98 Acorn Ct E, New Hope, PA 18938Sold

- $349,0002 bd2 ba1.3k sqft97 Acorn Ct E, New Hope, PA 18938For Sale
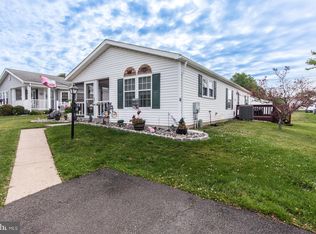
- $332,2002 bd2 ba1.5k sqft91 Acorn Ct E, New Hope, PA 18938Off Market
- $342,500-- bd-- ba-- sqft562 Spring Meadow Cir, New Hope, PA 18938Off Market
- $362,7002 bd2 ba1.5k sqft96 Acorn Ct E, New Hope, PA 18938Off Market
- $336,300-- bd-- ba-- sqft560 Spring Meadow Cir, New Hope, PA 18938Off Market
Nearby schools
GreatSchools rating
- 8/10Buckingham El SchoolGrades: K-6Distance: 1.8 mi
- 10/10Holicong Middle SchoolGrades: 7-9Distance: 3 mi
- 10/10Central Bucks High School-EastGrades: 10-12Distance: 2.7 mi
Schools provided by the listing agent
- High: Central Bucks High School East
- District: Central Bucks
Source: Bright MLS. This data may not be complete. We recommend contacting the local school district to confirm school assignments for this home.
Get a cash offer in 3 minutes
Find out how much your home could sell for in as little as 3 minutes with a no-obligation cash offer.
Estimated market value
$269,300
Get a cash offer in 3 minutes
Find out how much your home could sell for in as little as 3 minutes with a no-obligation cash offer.
Estimated market value
$269,300
- Pennsylvania
- Bucks County
- New Hope
- 18938
- 92 Acorn Ct E
Nearby cities
Nearby zip codes
Other New Hope Topics
