This lovely home is located within a short walk from the clubhouse and pool in active 55+ community of Buckingham Springs. The home has been freshly painted throughout and brand new flooring. Enter into the sunporch along the front of the house, enter the living room that is open to the dining room and primary bedroom with walk in closet and primary bathroom with new hot water heater. The kitchen has freshly painted cabinets and opens to the laundry room with extra storage and door to driveway, shed and deck. The bright family room is open to dining room and Bedroom 2 and Bathroom 2. This split bedroom design is a great layout for many reasons. This home is ready for a quick settlement you could be in by December. Ground rent for this manufactured land lease community includes, clubhouse, pool, trash, sewer, snow removal and community maintenance. Come take a look.
Sold for $275,000
$275,000
100 Acorn Ct E, New Hope, PA 18938
2beds
1,344sqft
Single Family Residence
Built in 1991
-- sqft lot
$309,300 Zestimate®
$205/sqft
$3,180 Estimated rent
Home value
$309,300
$291,000 - $328,000
$3,180/mo
Zestimate® history
Owner options
List your home for rent
$3,180/mo
Rent Zestimate®
Find your next renter with Zillow Rental Manager. Plus, with online applications, you can quickly screen prospective tenants – for free.
$3,180/mo
Rent Zestimate®
Refinance and save
$1,734/mo
Est. payment
Refinancing to a lower rate could help reduce your monthly payments and save thousands over the life of the loan.
$1,734/mo
Est. payment
Explore your selling options
Work with a Zillow partner agent
Leverage their expertise and Zillow's premium Showcase listings to get your home seen by more buyers.
Get startedList with your own agent
Get your home in front of millions of buyers by listing it on Zillow.
Learn how to do itSell it yourself
Take full control of how buyers see your home on Zillow by listing For Sale by Owner (FSBO).
List your homeWhat's special
Extra storageFreshly painted throughoutPrimary bathroomNew hot water heaterBrand new flooringWalk in closetLaundry room
Zillow last checked:
Listing updated:
Listed by:
Jan Sutton 215-859-8455,
Keller Williams Real Estate-Doylestown
Bought with:
Candyce Chimera, AB065303
RE/MAX Legacy
Source: Bright MLS,MLS#: PABU2060696
Facts & features
Interior
Bedrooms & bathrooms
- Bedrooms: 2
- Bathrooms: 2
- Full bathrooms: 2
- Main level bathrooms: 2
- Main level bedrooms: 2
Rooms
- Room types: Living Room, Dining Room, Primary Bedroom, Bedroom 2, Kitchen, Family Room, Sun/Florida Room, Laundry, Bathroom 2, Primary Bathroom
Basement
- Area: 0
Heating
- Forced Air, Electric
Cooling
- Central Air, Electric
Appliances
- Included: Double Oven, Dishwasher, Refrigerator, Microwave, Water Treat System, Electric Water Heater
- Laundry: Main Level, Laundry Room
Features
- Primary Bath(s), Ceiling Fan(s), Eat-in Kitchen, Cathedral Ceiling(s)
- Flooring: Carpet, Vinyl, Tile/Brick
- Windows: Skylight(s)
- Has basement: No
- Has fireplace: No
Interior area
- Total structure area: 1,344
- Total interior livable area: 1,344 sqft
- Finished area above ground: 1,344
- Finished area below ground: 0
Property
Parking
- Total spaces: 2
- Parking features: Asphalt, Driveway
- Uncovered spaces: 2
Accessibility
- Accessibility features: None
Features
- Levels: One
- Stories: 1
- Patio & porch: Porch
- Pool features: Community
Lot
- Features: Corner Lot
Details
- Additional structures: Above Grade, Below Grade
- Parcel number: 06018083 0080
- Zoning: MOB
- Special conditions: Standard
Construction
Type & style
- Home type: SingleFamily
- Architectural style: Ranch/Rambler
- Property subtype: Single Family Residence
Materials
- Vinyl Siding
- Foundation: Crawl Space, Block, Slab
- Roof: Pitched,Shingle
Condition
- Good
- New construction: No
- Year built: 1991
Utilities & green energy
- Electric: 200+ Amp Service
- Sewer: Community Septic Tank, Private Septic Tank
- Water: Private/Community Water
- Utilities for property: Cable Connected
Community & HOA
Community
- Senior community: Yes
- Subdivision: Buckingham Springs
HOA
- Has HOA: No
- Amenities included: Pool, Clubhouse
- Services included: Pool(s), Common Area Maintenance, Snow Removal, Trash, Sewer, Bus Service
Location
- Region: New Hope
- Municipality: BUCKINGHAM TWP
Financial & listing details
- Price per square foot: $205/sqft
- Tax assessed value: $13,600
- Annual tax amount: $2,139
- Date on market: 11/13/2023
- Listing agreement: Exclusive Right To Sell
- Listing terms: Conventional
- Exclusions: Drapes In Both Bedrooms
- Ownership: Ground Rent
Price history
| Date | Event | Price |
|---|---|---|
| 12/12/2023 | Sold | $275,000$205/sqft |
Source:  Bright MLS #PABU2060696 Report a problem Bright MLS #PABU2060696 Report a problem | ||
| 11/16/2023 | Pending sale | $275,000$205/sqft |
Source: Bright MLS #PABU2060696 Report a problem | ||
| 11/13/2023 | Listed for sale | $275,000+73%$205/sqft |
Source: Bright MLS #PABU2060696 Report a problem | ||
| 5/18/2018 | Listing removed | $159,000$118/sqft |
Source: Keller Williams Real Estate #1000245083 Report a problem | ||
| 5/9/2018 | Pending sale | $159,000$118/sqft |
Source: Keller Williams Real Estate #1000245083 Report a problem | ||
| 4/28/2018 | Price change | $159,000-4.8%$118/sqft |
Source: Keller Williams Real Estate #1000245083 Report a problem | ||
| 11/9/2017 | Listed for sale | $167,000$124/sqft |
Source: Kw Real Estate-Doylestown #1000245083 Report a problem | ||
| 10/5/2017 | Listing removed | $167,000$124/sqft |
Source: Bucks County Central #7019323 Report a problem | ||
| 10/4/2017 | Pending sale | $167,000$124/sqft |
Source: Bucks County Central #7019323 Report a problem | ||
| 9/21/2017 | Listed for sale | $167,000$124/sqft |
Source: Bucks County Central #7019323 Report a problem | ||
| 9/21/2017 | Pending sale | $167,000$124/sqft |
Source: Bucks County Central #7019323 Report a problem | ||
| 8/31/2017 | Price change | $167,000-4.6%$124/sqft |
Source: Bucks County Central #7019323 Report a problem | ||
| 7/14/2017 | Listed for sale | $175,000$130/sqft |
Source: Keller Williams Real Estate-Doylestown #7019323 Report a problem | ||
Public tax history
| Year | Property taxes | Tax assessment |
|---|---|---|
| 2025 | $2,319 +0.4% | $13,600 |
| 2024 | $2,309 +7.9% | $13,600 |
| 2023 | $2,139 +1.2% | $13,600 |
| 2022 | $2,114 +1.2% | $13,600 |
| 2021 | $2,088 | $13,600 |
| 2020 | $2,088 +0.7% | $13,600 |
| 2018 | $2,075 | $13,600 |
| 2017 | -- | $13,600 |
| 2016 | -- | $13,600 |
| 2015 | -- | $13,600 |
| 2014 | -- | $13,600 |
| 2013 | -- | $13,600 |
| 2012 | -- | $13,600 |
| 2011 | -- | $13,600 |
| 2010 | -- | $13,600 |
| 2009 | -- | $13,600 |
| 2008 | -- | $13,600 |
| 2007 | -- | $13,600 |
| 2006 | -- | $13,600 |
| 2005 | -- | $13,600 +300% |
| 2004 | -- | $3,400 |
| 2003 | -- | $3,400 |
| 2002 | -- | $3,400 |
| 2000 | -- | $3,400 |
Find assessor info on the county website
Neighborhood: 18938
Nearby homes
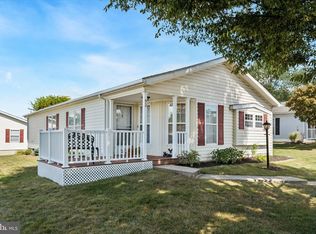
- $260,0002 bd2 ba1.3k sqft92 Acorn Ct E, New Hope, PA 18938Sold
- $170,0002 bd2 ba-- sqft94 Acorn Ct E, New Hope, PA 18938Sold

- $280,0002 bd2 ba1k sqft98 Acorn Ct E, New Hope, PA 18938Sold

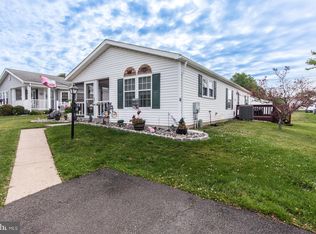
- $349,0002 bd2 ba1.3k sqft97 Acorn Ct E, New Hope, PA 18938For Sale
- $329,6002 bd2 ba1.5k sqft91 Acorn Ct E, New Hope, PA 18938Off Market
- $340,600-- bd-- ba-- sqft562 Spring Meadow Cir, New Hope, PA 18938Off Market
- $333,500-- bd-- ba-- sqft560 Spring Meadow Cir, New Hope, PA 18938Off Market
- $230,0002 bd2 ba1.3k sqft101 Goldenrod Xing E, New Hope, PA 18938Sold
Nearby schools
GreatSchools rating
- 8/10Buckingham El SchoolGrades: K-6Distance: 1.8 mi
- 10/10Holicong Middle SchoolGrades: 7-9Distance: 3 mi
- 10/10Central Bucks High School-EastGrades: 10-12Distance: 2.7 mi
Schools provided by the listing agent
- High: Central Bucks High School East
- District: Central Bucks
Source: Bright MLS. This data may not be complete. We recommend contacting the local school district to confirm school assignments for this home.
Get a cash offer in 3 minutes
Find out how much your home could sell for in as little as 3 minutes with a no-obligation cash offer.
Estimated market value
$309,300
Get a cash offer in 3 minutes
Find out how much your home could sell for in as little as 3 minutes with a no-obligation cash offer.
Estimated market value
$309,300
- Pennsylvania
- Bucks County
- New Hope
- 18938
- 100 Acorn Ct E
Nearby cities
Nearby zip codes
Other New Hope Topics
