Welcome to this beautifully designed 4-bedroom, 3-bath home that perfectly blends comfort, elegance, and outdoor living. Boasting tall ceilings, hardwood floors, and custom wood cabinetry, this home offers timeless quality and thoughtful design.
The main level features three spacious bedrooms, including a generous primary suite with private access to the backyard patio—your own personal retreat. Upstairs, a large fourth room with an en-suite bath offers flexibility as a bedroom, bonus room, or home office.
The kitchen is a chef's dream with custom cabinetry, two ovens, and ample counter space. Inside, you'll also find large walk-in closets, abundant storage throughout, and a cozy gas fireplace that adds warmth and charm to the living space. The garage includes built-in storage, ideal for pantry overflow, tools, or seasonal items.
Enjoy the outdoors year-round with a covered patio, a serene hot tub, a sparkling saltwater inground pool, and a charming gazebo, all set amidst mature landscaping. The backyard also features a convenient storage shed. In front, the inviting courtyard with a cozy seating area provides a peaceful space to relax or welcome guests.
This home is a rare find, offering both luxurious details and practical living in a beautifully maintained setting. Welcome to this beautifully designed 4-bedroom, 3-bath home that perfectly blends comfort, elegance, and outdoor living. Boasting tall ceilings, hardwood floors, and custom wood cabinetry, this home offers timeless quality and thoughtful design.
The main level features three spacious bedrooms, including a generous primary suite with private access to the backyard patioyour own personal retreat. Upstairs, a large fourth room with an en-suite bath offers flexibility as a bedroom, bonus room, or home office. Inside, you'll find large walk-in closets, abundant storage throughout, and a cozy gas fireplace that adds warmth and charm to the living space. The garage also includes built-in storageideal for pantry overflow, tools, or seasonal items. Enjoy the outdoors year-round with a covered patio, a serene hot tub, a sparkling inground pool, and a charming gazebo, all set amidst mature landscaping. The backyard also features a convenient storage shed. In front, the inviting courtyard with a cozy seating area provides a peaceful space to relax or welcome guests. This home is a rare find, offering both luxurious details and practical living in a beautifully maintained setting.
Closed
Price Unknown
102 Grand Bear Cir, Vicksburg, MS 39183
4beds
2,892sqft
Residential, Single Family Residence
Built in 2003
0.59 Acres Lot
$403,600 Zestimate®
$--/sqft
$2,426 Estimated rent
Home value
$403,600
Estimated sales range
Not available
$2,426/mo
Zestimate® history
Owner options
List your home for rent
$2,426/mo
Rent Zestimate®
Find your next renter with Zillow Rental Manager. Plus, with online applications, you can quickly screen prospective tenants – for free.
$2,426/mo
Rent Zestimate®
Refinance and save
Refinancing to a lower rate could help reduce your monthly payments and save thousands over the life of the loan.
Explore your selling options
Work with a Zillow partner agent
Leverage their expertise and Zillow's premium Showcase listings to get your home seen by more buyers.
Get startedList with your own agent
Get your home in front of millions of buyers by listing it on Zillow.
Learn how to do itSell it yourself
Take full control of how buyers see your home on Zillow by listing For Sale by Owner (FSBO).
List your homeWhat's special
Sparkling saltwater inground poolCharming gazeboHardwood floorsCovered patioCozy gas fireplaceTall ceilingsCustom wood cabinetry
Zillow last checked:
Listing updated:
Listed by:
Christy Wilson 601-529-9304,
Exit Realty Legacy Group
Bought with:
Non MLS Member
Source: MLS United,MLS#: 4112276
Facts & features
Interior
Bedrooms & bathrooms
- Bedrooms: 4
- Bathrooms: 3
- Full bathrooms: 3
Heating
- Central
Cooling
- Ceiling Fan(s), Central Air
Appliances
- Included: Dishwasher, Free-Standing Electric Oven, Vented Exhaust Fan, Water Heater
- Laundry: Inside, Laundry Room, Main Level
Features
- Breakfast Bar, Built-in Features, Ceiling Fan(s), Central Vacuum, Crown Molding, Double Vanity, Entrance Foyer, Granite Counters, High Ceilings, Primary Downstairs, Recessed Lighting, Walk-In Closet(s)
- Flooring: Carpet, Ceramic Tile, Hardwood
- Has fireplace: Yes
- Fireplace features: Gas Log, Living Room
Interior area
- Total structure area: 2,892
- Total interior livable area: 2,892 sqft
Property
Parking
- Total spaces: 2
- Parking features: Attached, Garage Faces Side, Concrete
- Attached garage spaces: 2
Features
- Levels: One and One Half
- Stories: 1
- Patio & porch: Other
- Exterior features: Private Yard, Uncovered Courtyard
- Has private pool: Yes
- Pool features: In Ground, Salt Water
- Fencing: Privacy,Wood,Fenced
Lot
- Size: 0.59 Acres
- Features: Cul-De-Sac, Front Yard, Landscaped, Subdivided
Details
- Additional structures: Shed(s)
- Parcel number: 084801c9999005300
Construction
Type & style
- Home type: SingleFamily
- Property subtype: Residential, Single Family Residence
Materials
- Brick Veneer
- Foundation: Slab
- Roof: Architectural Shingles
Condition
- Move In Ready
- New construction: No
- Year built: 2003
Utilities & green energy
- Sewer: Public Sewer
- Water: Community
- Utilities for property: Electricity Connected, Phone Connected, Sewer Connected, Water Connected
Community & HOA
Community
- Subdivision: Fairways
Location
- Region: Vicksburg
Financial & listing details
- Tax assessed value: $282,950
- Annual tax amount: $3,145
- Date on market: 5/5/2025
- Electric utility on property: Yes
Price history
| Date | Event | Price |
|---|---|---|
| 10/3/2025 | Sold | -- |
Source: MLS United #4112276 Report a problem | ||
| 9/9/2025 | Pending sale | $408,000$141/sqft |
Source: Vicksburg Warren County BOR #33095 Report a problem | ||
| 7/30/2025 | Price change | $408,000-1.1%$141/sqft |
Source: MLS United #4112276 Report a problem | ||
| 6/11/2025 | Price change | $412,500-0.6%$143/sqft |
Source: Vicksburg Warren County BOR #33095 Report a problem | ||
| 5/5/2025 | Price change | $415,000+38.4%$143/sqft |
Source: Vicksburg Warren County BOR #33095 Report a problem | ||
| 8/31/2011 | Price change | $299,900-1.7%$104/sqft |
Source: Coldwell Banker All Stars, Inc. #20756 Report a problem | ||
| 8/11/2011 | Price change | $305,000-3.2%$105/sqft |
Source: All Stars, Inc. #20756 Report a problem | ||
| 8/3/2011 | Price change | $315,000-1.3%$109/sqft |
Source: All Stars, Inc. #20756 Report a problem | ||
| 7/4/2011 | Price change | $319,000-3%$110/sqft |
Source: All Stars, Inc. #20756 Report a problem | ||
| 9/26/2010 | Listed for sale | $329,000$114/sqft |
Source: Systems Engineering, Inc. #20348 Report a problem | ||
Public tax history
| Year | Property taxes | Tax assessment |
|---|---|---|
| 2025 | $3,206 +1.9% | $28,295 |
| 2024 | $3,145 | $28,295 |
| 2023 | $3,145 | $28,295 |
| 2022 | $3,145 +16.7% | $28,295 +15% |
| 2021 | $2,696 | $24,600 |
| 2020 | $2,696 -0.2% | $24,600 0% |
| 2019 | $2,702 | $24,601 -4.7% |
| 2018 | $2,702 +5.2% | $25,823 |
| 2015 | $2,569 +13.4% | $25,823 +0.3% |
| 2014 | $2,265 +4.3% | $25,748 +0.1% |
| 2013 | $2,172 | $25,717 |
| 2012 | -- | $25,717 +0% |
| 2011 | -- | $25,708 |
| 2010 | -- | $25,708 -1.9% |
| 2009 | -- | $26,204 |
| 2008 | -- | $26,204 |
| 2007 | -- | $26,204 |
| 2006 | -- | $26,204 +4% |
| 2005 | -- | $25,205 |
Find assessor info on the county website
Neighborhood: 39183
Nearby homes
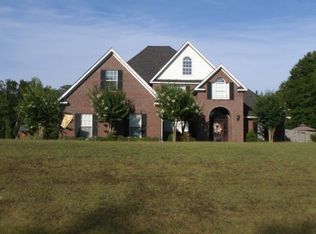
- $441,7004 bd3 ba3.1k sqft100 Grand Bear Cir, Vicksburg, MS 39183Off Market
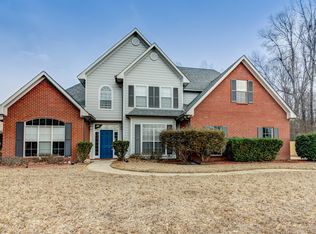
- $509,0004 bd5 ba3.4k sqft210 Pebble Beach Dr, Vicksburg, MS 39183Off Market
- $365,6003 bd2 ba2.3k sqft103 Grand Bear Cir, Vicksburg, MS 39183Off Market
- $401,300-- bd1 ba3k sqft208 Pebble Beach Dr, Vicksburg, MS 39183Off Market
- $20,000-- bd-- ba-- sqftGrand Bear Cir, Vicksburg, MS 39183Off Market
- $35,000-- bd-- ba-- sqft103 Grand Bear Cir, Vicksburg, MS 39183Off Market
- $379,6003 bd3 ba2.3k sqft104 Grand Bear Cir, Vicksburg, MS 39183Off Market
- $510,6004 bd4 ba3.4k sqft101 Grand Bear Cir, Vicksburg, MS 39183Off Market
Nearby schools
GreatSchools rating
- 3/10Warren Central Intermediate SchoolGrades: 3-6Distance: 4.1 mi
- 4/10Warren Central Junior High SchoolGrades: 7-8Distance: 7.2 mi
- 5/10Warren Central High SchoolGrades: 9-12Distance: 5.4 mi
- Mississippi
- Warren County
- Vicksburg
- 39183
- 102 Grand Bear Cir
Nearby cities
Nearby neighborhoods
Nearby zip codes
Other Vicksburg Topics
