BEAUTIFULLY APPOINTED HOME ON 1.7 ACRES IN A QUIET CUL-DE-SAC
3 Bedrooms | 2.5 Bathrooms | 2,400 Square Feet | 3-Car Garage | Built in 2018
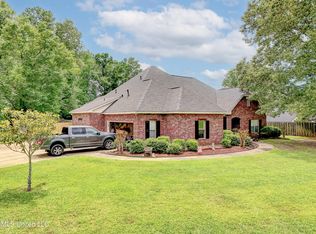
Experience the perfect balance of modern elegance and peaceful country living in this beautifully maintained home situated on 1.7 acres in a desirable cul-de-sac. Built in 2018, this 2,400-square-foot residence has been thoughtfully designed with exceptional craftsmanship, quality finishes, and functional living spaces.
The open-concept floor plan is enhanced by soaring ceilings, recessed lighting, and abundant natural light, creating a warm and inviting atmosphere throughout. The spacious living room features a beautiful gas fireplace, making it the perfect gathering place for family and friends.
The gourmet kitchen is designed to impress, offering granite countertops, a gas cooktop, double gas ovens, stainless steel appliances, generous cabinetry, and ample workspace—ideal for both everyday living and entertaining.
Just inside the oversized three-car garage, you’ll find a thoughtfully designed mudroom complete with a built-in bench, cubbies, and coat hooks, providing the perfect drop zone for daily organization. The garage also includes a dedicated storage/freezer room for additional convenience.
The private primary suite offers a relaxing retreat, while two additional bedrooms provide comfortable accommodations for family or guests. The well-appointed laundry room includes a utility sink and abundant storage.
Additional features include:
1.7-acre homesite
Quiet cul-de-sac location
3 bedrooms and 2 full baths plus 1 half bath
Hardwood, concrete, and carpet flooring
High ceilings throughout
Recessed lighting
Sensi® WiFi-controlled dual thermostats
Central air conditioning
Gas heating system
Tankless water heater
Covered back patio
Partially fenced backyard
Oversized 3-car garage with storage/freezer room
Whether you’re entertaining guests, enjoying quiet evenings on the covered patio, or simply appreciating the privacy and space this property provides, this exceptional home offers the perfect combination of comfort, style, and modern convenience.
Schedule your private showing today and discover everything this remarkable property has to offer.
For sale by owner
$482,000
104 Grand Bear Cir, Vicksburg, MS 39183
3beds
2,400sqft
SingleFamily
Built in 2018
2 Acres Lot
$-- Zestimate®
$201/sqft
$-- HOA
What's special
Private primary suiteQuiet cul-de-sac locationOversized three-car garageWell-appointed laundry roomTankless water heaterOpen-concept floor planCovered back patio
- 36 days
- 292
- 10
Listed by:
Property Owner (601) 874-2964
Facts & features
Interior
Bedrooms & bathrooms
- Bedrooms: 3
- Bathrooms: 3
- Full bathrooms: 2
- 1/2 bathrooms: 1
Heating
- Forced air, Gas
Cooling
- Central
Appliances
- Included: Dishwasher, Refrigerator
- Laundry: Inside
Features
- Garage Door Opener, Recessed Lighting, High Ceilings
- Flooring: Concrete, Hardwood
- Has fireplace: No
Interior area
- Total interior livable area: 2,400 sqft
Property
Parking
- Total spaces: 3
Features
- Exterior features: Brick
Lot
- Size: 2 Acres
Details
- Parcel number: 084801C9999005100
Construction
Type & style
- Home type: SingleFamily
Materials
- Roof: Shake / Shingle
Condition
- New construction: No
- Year built: 2018
Utilities & green energy
- Gas: Propane
Community & HOA
Location
- Region: Vicksburg
Financial & listing details
- Price per square foot: $201/sqft
- Tax assessed value: $321,570
- Annual tax amount: $3,685
- Date on market: 10/13/2026
Estimated market value
Not available
Estimated sales range
Not available
$2,597/mo
Price history
| Date | Event | Price |
|---|---|---|
| 10/13/2026 | Listed for sale | $482,000+53%$201/sqft |
Source: Owner Report a problem | ||
| 6/15/2022 | Sold | -- |
Source: Agent Provided Report a problem | ||
| 5/9/2022 | Listed for sale | $315,000$131/sqft |
Source: Vicksburg Warren County BOR #28614 Report a problem | ||
Public tax history
| Year | Property taxes | Tax assessment |
|---|---|---|
| 2025 | $3,685 +1.9% | $32,157 |
| 2024 | $3,616 | $32,157 |
| 2023 | $3,616 | $32,157 |
| 2022 | $3,616 +2.3% | $32,157 +14.9% |
| 2021 | $3,534 +0% | $27,992 |
| 2020 | $3,534 -0.2% | $27,992 |
| 2019 | $3,541 | $27,992 +433.2% |
| 2018 | $3,541 | $5,250 |
| 2015 | -- | $5,250 |
| 2014 | -- | $5,250 |
| 2013 | -- | $5,250 |
| 2012 | -- | $5,250 |
| 2011 | -- | $5,250 |
| 2010 | -- | $5,250 |
Find assessor info on the county website
Monthly payment
Est. payment
Payment breakdown
Explore the cost of this home by adjusting the details. Changes won't be saved.Climate risks
Neighborhood: 39183
Nearby schools
Schools provided by the listing agent
- Middle: Warren Central Junior High School
- High: Warren Central High School
Source: The MLS. This data may not be complete. We recommend contacting the local school district to confirm school assignments for this home.
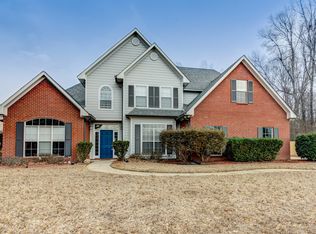
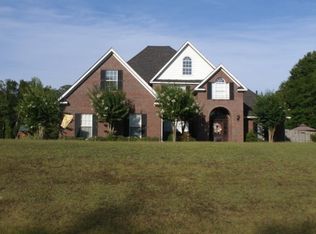
Similar homes
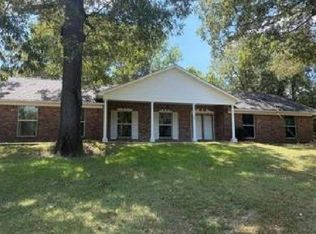
- $--4 bd2 ba2.8k sqft910 Newitt Vick Dr, Vicksburg, MS 39183Auction
 Auction.com 1
- $339,9004 bd3 ba2.3k sqft10 Jill Marie Ln, Vicksburg, MS 39183For Sale
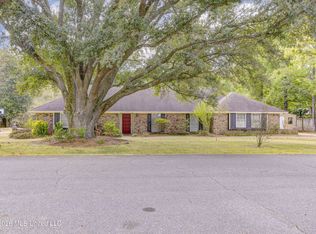 MLS ID #4165961, Sybil A Carraway, Jones & Upchurch INC. MLS United
- $339,9004 bd3 ba2.3k sqft10 Jil Marie Cir, Vicksburg, MS 39183For Sale
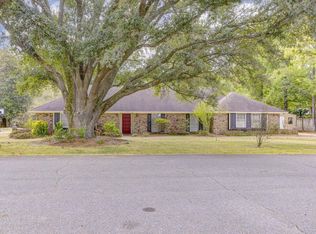 MLS ID #35679, Sybil Carraway. Vicksburg Warren County BOR
- $325,0004 bd3 ba2.7k sqft2 McCall Cv, Vicksburg, MS 39183For Sale
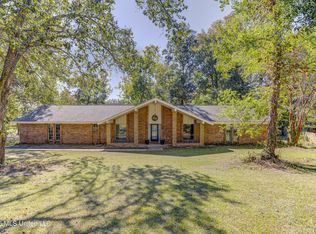 MLS ID #4166419, William Furlong, Coldwell Banker All Stars LLC. MLS United
