Skip main navigation
Sold for $750,000
  • $750,000

    102 Great Laurel Sq SE, Leesburg, VA 20175

    4beds
    2,984sqft
    Townhouse
    Built in 2008
    2,614 Square Feet Lot
    $750,000 Zestimate®
    $251/sqft
    $3,748 Estimated rent

    Home value

    $750,000

    $713,000 - $788,000

    $3,748/mo

    Zestimate® history
    Loading
    Loading...

    Owner options

    List your home for rent

    $3,748/mo

    Rent Zestimate®

    Find your next renter with Zillow Rental Manager. Plus, with online applications, you can quickly screen prospective tenants – for free.

    Learn more

    $3,748/mo

    Rent Zestimate®

    Refinance and save

    $4,709/mo

    Est. payment

    Refinancing to a lower rate could help reduce your monthly payments and save thousands over the life of the loan.

    See today's rates

    $4,709/mo

    Est. payment

    Explore your selling options

    Work with a Zillow partner agent

    Leverage their expertise and Zillow's premium Showcase listings to get your home seen by more buyers.

    Get started

    List with your own agent

    Get your home in front of millions of buyers by listing it on Zillow.

    Learn how to do it

    Sell it yourself

    Take full control of how buyers see your home on Zillow by listing For Sale by Owner (FSBO).

    List your home

    What's special

    Bedroom level laundryMain level hardwoodsComposite deckStainless appliancesPlantation blindsProjector movie screen
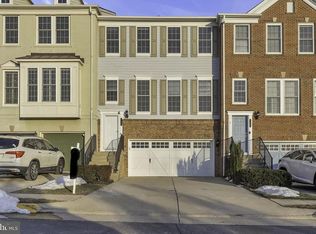
    Light, bright and move in ready in highly desirable Oaklawn Community! Nearly 3000 sq. ft. of living space with 4 bedrooms, 3.5 baths, main level hardwoods, granite countertops in the kitchen and full baths, stainless appliances, plantation blinds, bedroom level laundry, projector, movie screen, composite deck, fenced back yard with underground irrigation system and much more can be yours! The oversized 2 car garage features additional storage space and shelving. The refrigerator, lawn mower, leaf blower, trimmer and yard tools convey! Updates: 2026 – Fresh Paint, 12/2023 – New Carpet, 2020 – New Water Heater, 2019 – New Refrigerator, 2018/2019 – New Underground Irrigation System in back yard. New Roof had been installed prior to current owner’s purchase in 2018. The Oaklawn Community offers a pool, racquet court, tot lots and is ideally located near shopping, restaurants, commuter routes, the Park and Ride lot and recreational offerings. Historic Downtown Leesburg awaits with artisanal coffee shops, boutiques, galleries, breweries, farm-to-table dining and year-round events. <1 mile to ice skating & hockey, <2 miles to Lowes, Downtown Leesburg, Park & Ride Lot. <2.5 miles to Wegmans. Do not miss this one! Make your showing appointment today

    Zillow last checked:

    Listing updated:

    Listed by:

    Tania Gonda 703-627-5083,

    Weichert, REALTORS

    Bought with:

    Christine Dean, 0225063532

    Hunt Country Sotheby's International Realty

    Source: Bright MLS,MLS#: VALO2109276MLS Logo

    Facts & features

    Interior

    Bedrooms & bathrooms
    • Bedrooms: 4
    • Bathrooms: 4
    • Full bathrooms: 3
    • 1/2 bathrooms: 1
    • Main level bathrooms: 1
    Rooms
    • Room types: Living Room, Dining Room, Primary Bedroom, Sitting Room, Bedroom 2, Bedroom 3, Bedroom 4, Kitchen, Family Room, Laundry, Recreation Room, Bathroom 3, Primary Bathroom, Full Bath, Half Bath
    Primary bedroom
    • Features: Attached Bathroom, Cathedral/Vaulted Ceiling, Flooring - Carpet, Walk-In Closet(s), Window Treatments, Ceiling Fan(s)
    • Level: Upper
    • Area: 256 Square Feet
    • Dimensions: 16 X 16
    Bedroom 2
    • Features: Flooring - Carpet, Window Treatments, Ceiling Fan(s)
    • Level: Upper
    • Area: 156 Square Feet
    • Dimensions: 12 X 13
    Bedroom 3
    • Features: Flooring - Carpet, Built-in Features, Ceiling Fan(s)
    • Level: Upper
    • Area: 143 Square Feet
    • Dimensions: 11 X 13
    Bedroom 4
    • Features: Flooring - Carpet, Window Treatments
    • Level: Lower
    • Area: 0 Square Feet
    • Dimensions: 0 X 11
    Primary bathroom
    • Features: Soaking Tub, Bathroom - Stall Shower, Double Sink, Flooring - Ceramic Tile, Ceiling Fan(s), Walk-In Closet(s), Granite Counters
    • Level: Upper
    Bathroom 3
    • Features: Bathroom - Tub Shower, Flooring - Ceramic Tile, Granite Counters
    • Level: Lower
    Dining room
    • Features: Flooring - HardWood
    • Level: Main
    • Area: 132 Square Feet
    • Dimensions: 11 X 12
    Family room
    • Features: Fireplace - Gas, Flooring - HardWood, Window Treatments
    • Level: Main
    • Area: 195 Square Feet
    • Dimensions: 13 X 15
    Other
    • Features: Granite Counters, Flooring - Ceramic Tile, Bathroom - Tub Shower
    • Level: Upper
    Half bath
    • Level: Main
    Kitchen
    • Features: Granite Counters, Double Sink, Flooring - HardWood, Eat-in Kitchen, Kitchen - Gas Cooking, Recessed Lighting, Pantry, Window Treatments, Breakfast Bar
    • Level: Main
    • Area: 209 Square Feet
    • Dimensions: 11 X 19
    Laundry
    • Level: Upper
    Living room
    • Features: Flooring - HardWood, Window Treatments
    • Level: Main
    • Area: 342 Square Feet
    • Dimensions: 18 X 19
    Recreation room
    • Features: Flooring - Carpet
    • Level: Lower
    • Area: 299 Square Feet
    • Dimensions: 13 X 23
    Sitting room
    • Features: Flooring - Carpet, Window Treatments
    • Level: Upper
    • Area: 130 Square Feet
    • Dimensions: 10 X 13
    Heating
    • Forced Air, Natural Gas
    Cooling
    • Central Air, Ceiling Fan(s), Electric
    Appliances
    • Included: Microwave, Dishwasher, Disposal, Dryer, Exhaust Fan, Ice Maker, Oven/Range - Gas, Refrigerator, Stainless Steel Appliance(s), Cooktop, Washer, Water Heater, Gas Water Heater
    • Laundry: Upper Level, Laundry Room
    Features
    • Soaking Tub, Bathroom - Stall Shower, Bathroom - Tub Shower, Breakfast Area, Ceiling Fan(s), Family Room Off Kitchen, Open Floorplan, Eat-in Kitchen, Kitchen - Table Space, Pantry, Primary Bath(s), Upgraded Countertops, Walk-In Closet(s)
    • Flooring: Hardwood, Carpet, Ceramic Tile, Wood
    • Windows: Window Treatments
    • Basement: Finished,Rear Entrance,Walk-Out Access
    • Number of fireplaces: 1
    • Fireplace features: Glass Doors, Gas/Propane, Mantel(s), Marble
    Interior area
    • Total structure area: 2,984
    • Total interior livable area: 2,984 sqft
    • Finished area above ground: 2,984
    • Finished area below ground: 0

    Property

    Parking
    • Total spaces: 4
    • Parking features: Storage, Garage Faces Front, Garage Door Opener, Inside Entrance, Concrete, Attached, Driveway
    • Attached garage spaces: 2
    • Uncovered spaces: 2
    Accessibility
    • Accessibility features: None
    Features
    • Levels: Three
    • Stories: 3
    • Patio & porch: Deck
    • Exterior features: Underground Lawn Sprinkler
    • Pool features: Community
    • Fencing: Back Yard
    Lot
    • Size: 2,614 Square Feet
    Details
    • Additional structures: Above Grade, Below Grade
    • Parcel number: 233307319000
    • Zoning: LB:PRC
    • Special conditions: Standard

    Construction

    Type & style
    • Home type: Townhouse
    • Architectural style: Other
    • Property subtype: Townhouse
    Materials
    • Masonry
    • Foundation: Concrete Perimeter
    Condition
    • Very Good
    • New construction: No
    • Year built: 2008
    Details
    • Builder model: TYLER
    • Builder name: Pulte

    Utilities & green energy

    • Sewer: Public Sewer
    • Water: Public
    • Utilities for property: Fiber Optic

    Community & HOA

    Community
    • Features: Pool
    • Subdivision: Oaklawn
    HOA
    • Has HOA: Yes
    • Amenities included: Common Grounds, Pool, Tot Lots/Playground
    • Services included: Common Area Maintenance, Management, Pool(s)
    • HOA fee: $167 monthly
    • HOA name: OAKLAWN HOA
    Location
    • Region: Leesburg

    Financial & listing details

    • Price per square foot: $251/sqft
    • Tax assessed value: $690,430
    • Annual tax amount: $6,782
    • Date on market: 3/12/2026
    • Listing agreement: Exclusive Right To Sell
    • Ownership: Fee Simple

    Price history

    DateEventPrice
    4/9/2026Sold$750,000$251/sqft
    Source: Bright MLS #VALO2109276 Report a problem
    3/16/2026Pending sale$750,000$251/sqft
    Source: Bright MLS #VALO2109276 Report a problem
    3/12/2026Listed for sale$750,000+50%$251/sqft
    Source: Bright MLS #VALO2109276 Report a problem
    4/2/2018Sold$500,000+2.1%$168/sqft
    Source: Public Record Report a problem
    3/2/2018Listed for sale$489,900+10.7%$164/sqft
    Source: Re/Max Gateway #1000223808 Report a problem
    8/7/2015Sold$442,500$148/sqft
    Source: Public Record Report a problem
    6/20/2015Pending sale$442,500$148/sqft
    Source: Redfin Corporation #LO8668459 Report a problem
    6/17/2015Listed for sale$442,500+3.9%$148/sqft
    Source: Redfin Corporation #LO8668459 Report a problem
    6/18/2008Sold$425,825$143/sqft
    Source: Public Record Report a problem

    Public tax history

    YearProperty taxesTax assessment
    2025$5,558 -3.2%$690,430 +4%
    2024$5,744 +1.6%$664,080 +2.8%
    2023$5,652 +5.4%$645,920 +7.2%
    2022$5,363 +3.7%$602,620 +14.2%
    2021$5,170 +3.2%$527,500 +9%
    2020$5,008 -15.1%$483,870 +2%
    2019$5,898 +21.5%$474,510 +6%
    2018$4,856 -0.3%$447,550 +3.3%
    2017$4,873 +524.7%$433,140 +3.1%
    2016$780 $420,080 +32.8%
    2015$780 +4.2%$316,250 +2.3%
    2014$748 -84.5%$308,990 +2.6%
    2013$4,836 $301,290
    2012-- --
    2011-- --
    2010-- --
    2009-- $401,900 +301.9%
    2008-- $100,000
    Find assessor info on the county website

    Neighborhood: 20175

    Nearby schools

    GreatSchools rating
    Schools provided by the listing agent
    • Elementary: Frederick Douglass
    • Middle: Harper Park
    • High: Heritage
    • District: Loudoun County Public Schools

    Source: Bright MLS. This data may not be complete. We recommend contacting the local school district to confirm school assignments for this home.

    Get a cash offer in 3 minutes
    Find out how much your home could sell for in as little as 3 minutes with a no-obligation cash offer.
    Estimated market value
    $750,000
    Get a cash offer in 3 minutes
    Find out how much your home could sell for in as little as 3 minutes with a no-obligation cash offer.
    Estimated market value
    $750,000