Skip main navigation
Closed
  • $615,000

    102 Green Valley Dr, Naperville, IL 60540

    4beds
    2,150sqft
    Single Family Residence
    Built in 1983
    10,018 Square Feet Lot
    $742,900 Zestimate®
    $286/sqft
    $4,093 Estimated rent

    Home value

    $742,900

    $706,000 - $787,000

    $4,093/mo

    Zestimate® history
    Loading
    Loading...

    Owner options

    List your home for rent

    $4,093/mo

    Rent Zestimate®

    Find your next renter with Zillow Rental Manager. Plus, with online applications, you can quickly screen prospective tenants – for free.

    Learn more

    $4,093/mo

    Rent Zestimate®

    Refinance and save

    $3,589/mo

    Est. payment

    Refinancing to a lower rate could help reduce your monthly payments and save thousands over the life of the loan.

    See today's rates

    $3,589/mo

    Est. payment

    Explore your selling options

    Work with a Zillow partner agent

    Leverage their expertise and Zillow's premium Showcase listings to get your home seen by more buyers.

    Get started

    List with your own agent

    Get your home in front of millions of buyers by listing it on Zillow.

    Learn how to do it

    Sell it yourself

    Take full control of how buyers see your home on Zillow by listing For Sale by Owner (FSBO).

    List your home

    What's special

    Great fenced-in yardQuiet tree-lined streetEndless shopsLarge walk-in closetLocal treasureMature treesLaundry room
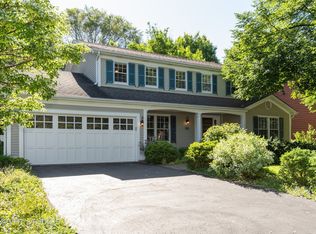
    Only a half-mile to River Walk and a quick mile to Downtown Naperville this charming and inviting 4-bedroom 2.5 bath home is perfectly situated on a quiet tree-lined street in one of Naperville's most sought-after subdivisions, Wil-O-Way. With its outstanding curb appeal, inviting front porch and picture-perfect interior this home will steal your heart. The first floor features a formal living room, large dining room, convenient first floor laundry room and a family room that is right off the kitchen and overlooking a very expansive and scenic yard. The family room is the ideal place to gather and features an eye-catching and impressive fireplace with recently added and custom-built cabinets, mantle and gorgeous white oak countertops. This home has a beautifully updated white kitchen with KitchenAid inspired "aqua sky" accents, on-trend countertops, plenty of storage, a double oven that is "plenty big to cook a turkey" and a cozy eating area to enjoy. The second floor has 4 large bedrooms including a spacious primary suite with large walk-in closet and its own private bath. Beautiful hardwood throughout including the recently installed upper level. Recently painted on-trend colors throughout. All bathrooms updated. Spectacularly finished basement with plenty of space for play, storage and at-home office needs. Great fenced-in yard with large deck and mature trees that provide ample shade during the warmer months and a newer A/C (2021) to keep you cool as well. Outstanding District 203 schools. Just around the corner from everything including the Dupage River Trail, Wil-O-Way Park, endless shops, restaurants, hard to beat Nichols Public Library and local treasure, Centennial Beach. 102 Green Valley Drive is turn-key and ready for you to call it home.

    Zillow last checked:

    Listing updated:

    Listed by:

    Nicole Gilhooly 630-777-9120,

    john greene, Realtor

    Bought with:

    Kim Preusch, CSC

    @properties Christies International Real Estate

    Source: MRED as distributed by MLS GRID,MLS#: 11831891MLS Logo

    Facts & features

    Interior

    Bedrooms & bathrooms
    • Bedrooms: 4
    • Bathrooms: 3
    • Full bathrooms: 2
    • 1/2 bathrooms: 1
    Rooms
    • Room types: Recreation Room, Office
    Primary bedroom
    • Features: Flooring (Hardwood), Bathroom (Full)
    • Level: Second
    • Area: 221 Square Feet
    • Dimensions: 17X13
    Bedroom 2
    • Features: Flooring (Hardwood)
    • Level: Second
    • Area: 144 Square Feet
    • Dimensions: 12X12
    Bedroom 3
    • Features: Flooring (Hardwood)
    • Level: Second
    • Area: 120 Square Feet
    • Dimensions: 12X10
    Bedroom 4
    • Features: Flooring (Hardwood)
    • Level: Second
    • Area: 130 Square Feet
    • Dimensions: 13X10
    Dining room
    • Features: Flooring (Hardwood)
    • Level: Main
    • Area: 143 Square Feet
    • Dimensions: 13X11
    Family room
    • Features: Flooring (Hardwood)
    • Level: Main
    • Area: 266 Square Feet
    • Dimensions: 19X14
    Kitchen
    • Features: Kitchen (Eating Area-Table Space, Pantry-Closet), Flooring (Hardwood)
    • Level: Main
    • Area: 308 Square Feet
    • Dimensions: 22X14
    Laundry
    • Level: Main
    • Area: 48 Square Feet
    • Dimensions: 8X6
    Living room
    • Features: Flooring (Hardwood)
    • Level: Main
    • Area: 252 Square Feet
    • Dimensions: 18X14
    Office
    • Features: Flooring (Carpet)
    • Level: Basement
    • Area: 132 Square Feet
    • Dimensions: 12X11
    Recreation room
    • Features: Flooring (Carpet)
    • Level: Basement
    • Area: 500 Square Feet
    • Dimensions: 25X20
    Heating
    • Natural Gas, Forced Air
    Cooling
    • Central Air
    Features
    • Cathedral Ceiling(s)
    • Basement: Finished,Partial
    • Attic: Unfinished
    • Number of fireplaces: 1
    • Fireplace features: Family Room
    Interior area
    • Total structure area: 0
    • Total interior livable area: 2,150 sqft

    Property

    Parking
    • Total spaces: 2
    • Parking features: Asphalt, Garage Door Opener, On Site, Garage Owned, Attached, Garage
    • Attached garage spaces: 2
    • Has uncovered spaces: Yes
    Accessibility
    • Accessibility features: No Disability Access
    Features
    • Stories: 2
    • Patio & porch: Deck
    Lot
    • Size: 10,018 Square Feet
    • Dimensions: 70 X 142.9 X 70 X 143.2
    Details
    • Parcel number: 0714412016
    • Special conditions: None
    • Other equipment: Ceiling Fan(s), Sump Pump

    Construction

    Type & style
    • Home type: SingleFamily
    • Property subtype: Single Family Residence
    Materials
    • Other
    Condition
    • New construction: No
    • Year built: 1983

    Utilities & green energy

    • Sewer: Public Sewer
    • Water: Public

    Community & HOA

    Community
    • Features: Curbs, Sidewalks, Street Lights, Street Paved
    HOA
    • Services included: None
    Location
    • Region: Naperville

    Financial & listing details

    • Price per square foot: $286/sqft
    • Tax assessed value: $191,107
    • Annual tax amount: $9,942
    • Date on market: 7/14/2023
    • Listing terms: Cash
    • Ownership: Fee Simple

    Price history

    DateEventPrice
    8/18/2023Sold$615,000+4.3%$286/sqft
    Source: MRED as distributed by MLS GRID #11831891 Report a problem
    7/17/2023Contingent$589,900$274/sqft
    Source: MRED as distributed by MLS GRID #11831891 Report a problem
    7/14/2023Listed for sale$589,900+24.2%$274/sqft
    Source: MRED as distributed by MLS GRID #11831891 Report a problem
    3/27/2020Sold$475,000$221/sqft
    Source: MRED as distributed by MLS GRID #10618841 Report a problem
    2/2/2020Pending sale$475,000$221/sqft
    Source: @properties #10618841 Report a problem
    1/31/2020Listed for sale$475,000+1.3%$221/sqft
    Source: @properties #10618841 Report a problem
    6/20/2006Sold$469,000+111.3%$218/sqft
    Source: Public Record Report a problem
    9/12/1995Sold$222,000$103/sqft
    Source: Public Record Report a problem

    Public tax history

    YearProperty taxesTax assessment
    2024$11,230 +5.7%$191,107 +11.3%
    2023$10,623 +6.8%$171,720 +7.4%
    2022$9,942 +3.7%$159,870 +3.7%
    2021$9,592 +0.3%$154,170
    2020$9,561 +3.7%$154,170 +5.1%
    2019$9,218 +2.4%$146,630 +2.2%
    2018$9,002 +2.1%$143,520 +3.5%
    2017$8,817 +2.5%$138,660 +4.2%
    2016$8,602 -0.1%$133,070 +5.3%
    2015$8,612 -0.6%$126,340 +2.4%
    2014$8,667 +0.7%$123,410 -0.7%
    2013$8,608 +4.8%$124,270 -2%
    2012$8,210 +1.2%$126,840 -6.4%
    2011$8,114 +4.5%$135,560 -1.8%
    2010$7,764 +2.3%$138,060 -4%
    2009$7,591 +3.2%$143,820 +1.8%
    2008$7,357 +4.8%$141,280 +5.8%
    2007$7,023 +4.2%$133,530 +6.9%
    2006$6,737 +7.8%$124,960 +10.8%
    2005$6,250 +7.7%$112,780 +11.1%
    2004$5,804 +4%$101,550 +6.8%
    2003$5,581 +6.4%$95,080 +7.1%
    2002$5,246 +12.2%$88,810 +12%
    2001$4,676 +12%$79,280 +4.4%
    2000$4,174 $75,940
    Find assessor info on the county website

    Neighborhood: Wil-O-Way Park

    Nearby schools

    GreatSchools rating
    Schools provided by the listing agent
    • Elementary: Elmwood Elementary School
    • Middle: Lincoln Junior High School
    • High: Naperville Central High School
    • District: 203

    Source: MRED as distributed by MLS GRID. This data may not be complete. We recommend contacting the local school district to confirm school assignments for this home.

    Get a cash offer in 3 minutes
    Find out how much your home could sell for in as little as 3 minutes with a no-obligation cash offer.
    Estimated market value
    $742,900
    Get a cash offer in 3 minutes
    Find out how much your home could sell for in as little as 3 minutes with a no-obligation cash offer.
    Estimated market value
    $742,900