Skip main navigation
Closed
  • $740,000

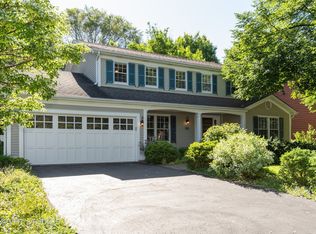
    110 Green Valley Dr, Naperville, IL 60540

    4beds
    1,945sqft
    Single Family Residence
    Built in 1981
    -- sqft lot
    $774,000 Zestimate®
    $380/sqft
    $4,116 Estimated rent

    Home value

    $774,000

    $704,000 - $851,000

    $4,116/mo

    Zestimate® history
    Loading
    Loading...

    Owner options

    List your home for rent

    $4,116/mo

    Rent Zestimate®

    Find your next renter with Zillow Rental Manager. Plus, with online applications, you can quickly screen prospective tenants – for free.

    Learn more

    $4,116/mo

    Rent Zestimate®

    Refinance and save

    $5,167/mo

    Est. payment

    Refinancing to a lower rate could help reduce your monthly payments and save thousands over the life of the loan.

    See today's rates

    $5,167/mo

    Est. payment

    Explore your selling options

    Work with a Zillow partner agent

    Leverage their expertise and Zillow's premium Showcase listings to get your home seen by more buyers.

    Get started

    List with your own agent

    Get your home in front of millions of buyers by listing it on Zillow.

    Learn how to do it

    Sell it yourself

    Take full control of how buyers see your home on Zillow by listing For Sale by Owner (FSBO).

    List your home

    What's special

    Fully renovated modern kitchenFinished basementUpdated bathroomsMaster bedroom suitePrivate officeSeparate eating areaCrown molding
    MULTIPLE OFFERS RECEIVED - HIGHEST AND BEST OFFERS CALLED FOR BY NOON, MONDAY 5/12- Prime location near Downtown Naperville! Over $150K in updates have been done within the last 4 years including a fully renovated modern kitchen and updated bathrooms~Walls have been removed for a bright, open layout~You'll find over 2,700 sf of living space in this beautiful home~The stunning kitchen offers miles of counterspace including the 10'x4' center island with a breakfast bar~High end stainless steel appliances include a Thermador Wi-Fi-enabled stove, custom hood, Bosch refrigerator, and Thermador dishwasher~ Quartz counters, marble tile backsplash, soft-close cabinets (some with pull-out shelving), wine/beverage fridge, USB outlets, and elegant lighting including undercabinet and brushed gold pendants over the island~All of this opens to the separate eating area and 1st floor family room with built-in shelves & cabinetry flanking the floor to ceiling brick, gas log fireplace~New hardwood and marble floors throughout the main level~Make your way to the 2nd floor where you'll find all 4 bedrooms~The freshly painted master bedroom suite offers a walk-in closet, crown molding and a newly remodeled private master bathroom with marble floor & shower and gold fixtures~All bedrooms have ceiling fans, 3 have hardwood floors, bedroom 2 has a walk-in closet~Hall bath and 1st floor powder room also newly remodeled~The finished basement adds additional living space with new LVP flooring and a private office~The new sliding glass door off the kitchen leads to a party sized deck, new patio, oversized flat yard with mature trees, and a new shed for additional storage space~Located just a short walk from a neighborhood park/playground, the scenic Riverwalk, library, and the endless options for shopping and dining~This home is move-in ready!

    Zillow last checked:

    Listing updated:

    Listing courtesy of:

    Terri Swiderski 630-913-0652,

    RE/MAX Professionals Select

    Bought with:

    Dawn McKenna

    Coldwell Banker Realty

    Source: MRED as distributed by MLS GRID,MLS#: 12358652MLS Logo

    Facts & features

    Interior

    Bedrooms & bathrooms
    • Bedrooms: 4
    • Bathrooms: 3
    • Full bathrooms: 2
    • 1/2 bathrooms: 1
    Primary bedroom
    • Features: Flooring (Hardwood), Window Treatments (Blinds), Bathroom (Full)
    • Level: Second
    • Area: 176 Square Feet
    • Dimensions: 16X11
    Bedroom 2
    • Features: Flooring (Hardwood), Window Treatments (Blinds)
    • Level: Second
    • Area: 130 Square Feet
    • Dimensions: 13X10
    Bedroom 3
    • Features: Flooring (Carpet), Window Treatments (Blinds)
    • Level: Second
    • Area: 120 Square Feet
    • Dimensions: 12X10
    Bedroom 4
    • Features: Flooring (Hardwood), Window Treatments (Blinds)
    • Level: Second
    • Area: 110 Square Feet
    • Dimensions: 11X10
    Dining room
    • Features: Flooring (Hardwood)
    • Level: Main
    • Area: 221 Square Feet
    • Dimensions: 17X13
    Eating area
    • Features: Flooring (Hardwood)
    • Level: Main
    • Area: 100 Square Feet
    • Dimensions: 10X10
    Family room
    • Features: Flooring (Hardwood)
    • Level: Main
    • Area: 216 Square Feet
    • Dimensions: 18X12
    Kitchen
    • Features: Kitchen (Eating Area-Breakfast Bar, Eating Area-Table Space, Island, Updated Kitchen), Flooring (Hardwood)
    • Level: Main
    • Area: 238 Square Feet
    • Dimensions: 17X14
    Laundry
    • Features: Flooring (Marble)
    • Level: Main
    • Area: 56 Square Feet
    • Dimensions: 8X7
    Office
    • Features: Flooring (Other)
    • Level: Basement
    • Area: 110 Square Feet
    • Dimensions: 11X10
    Recreation room
    • Features: Flooring (Other)
    • Level: Basement
    • Area: 400 Square Feet
    • Dimensions: 25X16
    Heating
    • Natural Gas, Forced Air
    Cooling
    • Central Air
    Appliances
    • Included: Range, Microwave, Dishwasher, Refrigerator, Washer, Dryer, Disposal, Stainless Steel Appliance(s), Wine Refrigerator, Range Hood
    • Laundry: Sink
    Features
    • Walk-In Closet(s)
    • Flooring: Hardwood
    • Basement: Finished,Crawl Space,Partial
    • Number of fireplaces: 1
    • Fireplace features: Gas Log, Family Room
    Interior area
    • Total structure area: 2,782
    • Total interior livable area: 1,945 sqft
    • Finished area below ground: 837

    Property

    Parking
    • Total spaces: 2
    • Parking features: Asphalt, Garage Door Opener, On Site, Garage Owned, Attached, Garage
    • Attached garage spaces: 2
    • Has uncovered spaces: Yes
    Accessibility
    • Accessibility features: No Disability Access
    Features
    • Stories: 2
    • Patio & porch: Deck, Patio
    Lot
    • Dimensions: 72X149X70X165
    Details
    • Additional structures: Shed(s)
    • Parcel number: 0714412018
    • Special conditions: None
    • Other equipment: Ceiling Fan(s), Sump Pump, Radon Mitigation System

    Construction

    Type & style
    • Home type: SingleFamily
    • Property subtype: Single Family Residence
    Materials
    • Cedar
    Condition
    • New construction: No
    • Year built: 1981

    Utilities & green energy

    • Sewer: Public Sewer
    • Water: Public

    Community & neighborhood

    Community
    • Community features: Park, Sidewalks
    Location
    • Region: Naperville
    • Subdivision: Will-O-Way

    HOA & financial

    HOA
    • Services included: None

    Other

    Other facts
    • Listing terms: Cash
    • Ownership: Fee Simple

    Price history

    DateEventPrice
    5/30/2025Sold$740,000+7.3%$380/sqft
    Source: MRED as distributed by MLS GRID #12358652 Report a problem
    5/13/2025Contingent$689,500$354/sqft
    Source: MRED as distributed by MLS GRID #12358652 Report a problem
    5/8/2025Listed for sale$689,500+70.2%$354/sqft
    Source: MRED as distributed by MLS GRID #12358652 Report a problem
    9/17/2020Sold$405,000-4.7%$208/sqft
    Source: MRED as distributed by MLS GRID #10757767 Report a problem
    8/4/2020Pending sale$425,000$219/sqft
    Source: Baird & Warner #10757767 Report a problem
    7/16/2020Price change$425,000-3.4%$219/sqft
    Source: Baird & Warner #10757767 Report a problem
    6/24/2020Listed for sale$440,000$226/sqft
    Source: Baird & Warner #10757767 Report a problem

    Public tax history

    YearProperty taxesTax assessment
    2024$10,587 +5.7%$180,624 +11.3%
    2023$10,012 +6.8%$162,300 +7.4%
    2022$9,373 +3.7%$151,070 +3.7%
    2021$9,042 +4%$145,680
    2020$8,691 +3.9%$145,680 +5.1%
    2019$8,362 +2.5%$138,560 +2.2%
    2018$8,155 +2.3%$135,590 +3.5%
    2017$7,975 +2.7%$130,990 +4.2%
    2016$7,765 +0.1%$125,710 +5.3%
    2015$7,755 -5%$119,360 +2.4%
    2014$8,162 +0.7%$116,570 -0.7%
    2013$8,106 +4.8%$117,380 -2%
    2012$7,733 +1.2%$119,810 -6.4%
    2011$7,644 +4.5%$128,050 -1.8%
    2010$7,313 +2.3%$130,380 -4%
    2009$7,150 +3.2%$135,820 +1.8%
    2008$6,931 +4.8%$133,420 +5.8%
    2007$6,617 +4.5%$126,100 +7.1%
    2006$6,329 +7.8%$117,710 +10.8%
    2005$5,870 +7.7%$106,230 +11.1%
    2004$5,449 +3.9%$95,650 +6.8%
    2003$5,245 +7.8%$89,560 +8.4%
    2002$4,864 +12.2%$82,610 +12%
    2001$4,335 +12%$73,760 +4.4%
    2000$3,869 $70,650

    Find assessor info on the county website

    Neighborhood: Wil-O-Way Park

    Nearby schools

    GreatSchools rating
    Schools provided by the listing agent
    • Elementary: Elmwood Elementary School
    • Middle: Lincoln Junior High School
    • High: Naperville Central High School
    • District: 203

    Source: MRED as distributed by MLS GRID. This data may not be complete. We recommend contacting the local school district to confirm school assignments for this home.

    Get a cash offer in 3 minutes
    Find out how much your home could sell for in as little as 3 minutes with a no-obligation cash offer.
    Estimated market value
    $774,000
    Get a cash offer in 3 minutes
    Find out how much your home could sell for in as little as 3 minutes with a no-obligation cash offer.
    Estimated market value
    $774,000