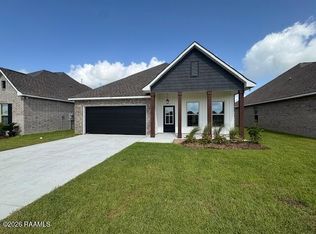
Awesome builder rate + FREE Window Blinds (restrictions apply)! BACKS TO A POND!Brand-new construction by DSLD Homes in Hudson Yards! The Townsend IV H offers a spacious open-concept floor plan featuring 3 bedrooms and 2 full bathrooms. This beautifully appointed home includes upgraded quartz countertops, cabinet package, stainless steel appliances with a gas range, under-cabinet lighting, undermount vanity sinks, and more.The thoughtfully designed kitchen features a large island, walk-in pantry, and undermount single bowl sink, opening seamlessly to the living and dining areas with durable luxury vinyl plank flooring throughout the living room and all wet areas.The private primary suite includes a spacious walk-in closet with direct access to the laundry room, a relaxing garden tub, separate shower, and dual vanity.Additional amenities include a Smart Connect Wi-Fi thermostat, ceiling fans in the living room and primary bedroom, structured wiring panel, energy-efficient Low-E tilt-in windows, radiant barrier roof decking, a covered rear patio overlooking the pond, and many more energy-saving and comfort-enhancing features.
Pending
Price increase: $3K (10/1)
$255,625
102 Harper Dr, Maurice, LA 70555
3beds
1,825sqft
Single Family Residence
Built in 2026
6,098 Square Feet Lot
$257,700 Zestimate®
$140/sqft
$32/mo HOA
What's special
Backs to a pondSeparate showerSmart connect wi-fi thermostatRelaxing garden tubUnder-cabinet lightingUpgraded quartz countertopsCabinet package
- 109 days
- 15
- 0
Zillow last checked:
Listing updated:
Listed by:
Saun Sullivan 225-369-6111,
Cicero Realty LLC 225-369-6111
Source: RAA,MLS#: 2600006287
Facts & features
Interior
Bedrooms & bathrooms
- Bedrooms: 3
- Bathrooms: 2
- Full bathrooms: 2
Rooms
- Room types: Dining Room, Kitchen, Living Room, Bedroom 2, Bedroom 3
Heating
- Central, Natural Gas
Cooling
- Central Air
Appliances
- Included: Dishwasher, Disposal, Microwave, Gas Stove Con
- Laundry: Washer Hookup
Features
- High Ceilings, Separate Shower, Walk-In Closet(s), Kitchen Island, Walk-in Pantry, Double Vanity, Quartz Counters
- Flooring: Carpet, Vinyl Plank
- Has fireplace: No
Interior area
- Total structure area: 2,441
- Total interior livable area: 1,825 sqft
Property
Parking
- Total spaces: 2
- Parking features: Garage, Open
- Garage spaces: 2
- Has uncovered spaces: Yes
Features
- Stories: 1
- Patio & porch: Covered, Open
- Exterior features: Lighting
- Fencing: None
- On waterfront: Yes
- Waterfront features: Pond
Lot
- Size: 6,098 Square Feet
- Dimensions: 46 x 120 x 64 x 120
- Features: 0 to 0.5 Acres, Level, Waterfront, Landscaped
Details
- Parcel number: 102har
Construction
Type & style
- Home type: SingleFamily
- Architectural style: Traditional
- Property subtype: Single Family Residence
Materials
- Brick Veneer, Vinyl Siding, Frame
- Foundation: Post Tension, Slab
- Roof: Composition
Condition
- Under Construction
- New construction: Yes
- Year built: 2026
Details
- Builder name: Dsld Homes
- Warranty included: Yes
Utilities & green energy
- Electric: Elec: Entergy
- Gas: Gas: Delta Utilities
- Sewer: Public Sewer
Community & HOA
Community
- Subdivision: Hudson Yards
HOA
- Has HOA: Yes
- Amenities included: Management
- Services included: Accounting, Insurance
- HOA fee: $380 annually
Location
- Region: Maurice
Financial & listing details
- Price per square foot: $140/sqft
- Date on market: 7/9/2026
- Electric utility on property: Yes
Estimated market value
$257,700
$245,000 - $271,000
$1,948/mo
Price history
| Date | Event | Price |
|---|---|---|
| 10/1/2026 | Price change | $258,625+1.2%$142/sqft |
Source:  DSLD Homes Report a problem DSLD Homes Report a problem | ||
| 10/1/2026 | Pending sale | $255,625$140/sqft |
Source:  RAA #2600006287 Report a problem RAA #2600006287 Report a problem | ||
| 7/9/2026 | Listed for sale | $255,625$140/sqft |
Source: RAA #2600006287 Report a problem | ||
Public tax history
Tax history is unavailable.
Monthly payment
Est. payment
Payment breakdown
Explore the cost of this home by adjusting the details. Changes won't be saved.Climate risks
Neighborhood: 70555
Nearby schools
Schools provided by the listing agent
- Elementary: Cecil Picard
- Middle: North Vermilion
- High: North Vermilion
Source: RAA. This data may not be complete. We recommend contacting the local school district to confirm school assignments for this home.


Similar homes
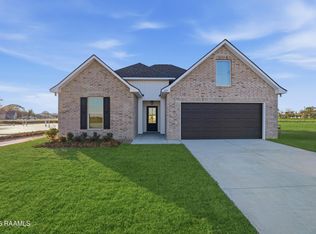
- $259,9004 bd2 ba1.9k sqft103 Michael John, Maurice, LA 70555For Sale

 MLS ID #2600005280, Ashley Lombas, Keaty Real Estate Team. RAA
 - $278,0004 bd2 ba1.9k sqft139 Micah Edward, Maurice, LA 70555For Sale
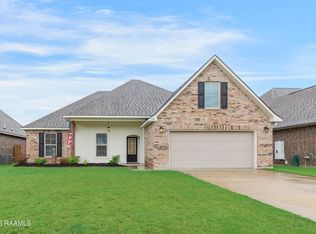 MLS ID #2600008099, Stefanie Kellner, Compass. RAA
 - $243,2713 bd2 ba1.6k sqft7406 Alley Oak Ln, Maurice, LA 70555New Construction
 RAA
RAA - $231,2064 bd2 ba1.4k sqft7376 Alley Oak Ln, Maurice, LA 70555New Construction
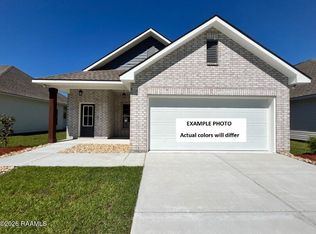 RAA
RAA - $236,7904 bd2 ba1.5k sqft7379 Alley Oak Ln, Maurice, LA 70555New ConstructionRAA
- $213,5423 bd2 ba1.3k sqft3423 Autumn Park Dr, Maurice, LA 70555New ConstructionRAA
- $262,5004 bd2 ba1.8k sqft211 Sparkling Meadows Ln, Lafayette, LA 70506For SaleMLS ID #2600006268, Reba Crochet, Crochet Properties, Inc. RAA
- $246,0703 bd2 ba1.8k sqft411 Judice Ln, Duson, LA 70529New ConstructionRAA
- $249,6323 bd2 ba1.6k sqft206 Hidden Meadows Dr, Lafayette, LA 70506New ConstructionRAA
- $249,9003 bd2 ba2k sqft113 Weeks Dr, Youngsville, LA 70592For SaleMLS ID #2600001659, Jennifer L Steen, Compass. RAA
- $265,0003 bd2 ba1.7k sqft110 Muscadine Ln, Lafayette, LA 70508For SaleMLS ID #2600007869, Allen G Dugas, Compass. RAA
- $265,0004 bd2 ba1.8k sqft120 Eden Ridge Rd, Duson, LA 70529For SaleMLS ID #2600007345, Maxwell A Jones, Evolve Realty, LLC. RAA
- $243,0003 bd2 ba1.4k sqft220 Bentgrass Dr, Lafayette, LA 70508For SaleMLS ID #2600005044, Shannon LeBlanc, 1 Percent Lists Acadiana. RAA
- $252,6703 bd2 ba1.8k sqft118 Pine Harvest Ln, Scott, LA 70583New ConstructionRAA
- $255,8803 bd2 ba1.6k sqft100 Maroon St, Youngsville, LA 70592New ConstructionRAA
- $244,9003 bd2 ba1.5k sqft300 Long Creek Ln, Scott, LA 70583New ConstructionMLS ID #2500006324, Tassie Fonseca, Lamplighter Realty, LLC. RAA
- $234,9003 bd2 ba1.3k sqft207 Long Creek Ln, Scott, LA 70583New ConstructionRAA
- $250,3783 bd2 ba1.7k sqft205 Nandina Dr, Scott, LA 70583New ConstructionRAA
- $257,0003 bd2 ba1.9k sqft101 Fox Hill Rd, Youngsville, LA 70592For SaleMLS ID #2600004122, Alexia Robicheaux, Keller Williams Realty Acadiana. RAA
