Awesome builder rate + FREE Refrigerator (restrictions apply)! BACKS TO POND!Brand NEW Construction built by DSLD HOMES in Hudson Yards! The YARDLEY III H has an open floor plan with 4 bedrooms, 2 full bathrooms and a half bathroom. This new home includes upgraded quartz counters, stainless appliances with a gas range, backsplash, undermount vanity sinks, luxury vinyl plank flooring added in the primary bedroom and more. Special features include: kitchen island, luxury vinyl plank flooring in living room & all wet areas, undermount kitchen sink, garden tub, separate shower & walk-in closet in primary suite, smart connect Wi-Fi thermostat, structured wiring panel box, covered patio, low E tilt-in windows, radiant barrier roof decking, tankless gas water heater & much more!
New construction
$258,780
112 Collins Ct, Maurice, LA 70555
4beds
1,833sqft
Single Family Residence
Built in 2026
6,098 Square Feet Lot
$-- Zestimate®
$141/sqft
$32/mo HOA
What's special
- 3 hours
- 19
- 1
Zillow last checked:
Listing updated:
Listed by:
Saun Sullivan 225-369-6111,
Cicero Realty LLC 225-369-6111
Source: RAA,MLS#: 2600008928
Facts & features
Interior
Bedrooms & bathrooms
- Bedrooms: 4
- Bathrooms: 3
- Full bathrooms: 2
- 1/2 bathrooms: 1
Rooms
- Room types: Dining Room, Kitchen, Living Room, Bedroom 2, Bedroom 3, Bedroom 4
Heating
- Central, Natural Gas
Cooling
- Central Air
Appliances
- Included: Dishwasher, Disposal, Microwave, Gas Stove Con
- Laundry: Electric Dryer Hookup, Washer Hookup
Features
- High Ceilings, Computer Nook, Separate Shower, Walk-In Closet(s), Kitchen Island, Double Vanity, Quartz Counters
- Flooring: Carpet, Vinyl Plank
- Has fireplace: No
Interior area
- Total structure area: 2,398
- Total interior livable area: 1,833 sqft
Property
Parking
- Total spaces: 2
- Parking features: Garage, Open
- Garage spaces: 2
- Has uncovered spaces: Yes
Features
- Stories: 1
- Patio & porch: Covered, Open
- Exterior features: Lighting
- Fencing: None
- On waterfront: Yes
- Waterfront features: Pond
Lot
- Size: 6,098 Square Feet
- Dimensions: 50 x 120
- Features: 0 to 0.5 Acres, Level, Waterfront, Landscaped
Details
- Parcel number: 112col
Construction
Type & style
- Home type: SingleFamily
- Architectural style: Traditional
- Property subtype: Single Family Residence
Materials
- Brick Veneer, Vinyl Siding, Frame
- Foundation: Post Tension, Slab
- Roof: Composition
Condition
- Under Construction
- New construction: Yes
- Year built: 2026
Details
- Builder name: Dsld Homes
- Warranty included: Yes
Utilities & green energy
- Electric: Elec: Entergy
- Gas: Gas: Delta Utilities
- Sewer: Public Sewer
Community & HOA
Community
- Subdivision: Hudson Yards
HOA
- Has HOA: Yes
- Amenities included: Management
- Services included: Accounting, Insurance
- HOA fee: $380 annually
Location
- Region: Maurice
Financial & listing details
- Price per square foot: $141/sqft
- Date on market: 9/23/2026
- Electric utility on property: Yes
Estimated market value
Not available
Estimated sales range
Not available
Not available
Price history
| Date | Event | Price |
|---|---|---|
| 9/23/2026 | Listed for sale | $258,780$141/sqft |
Source:  RAA #2600008928 Report a problem RAA #2600008928 Report a problem | ||
Public tax history
Tax history is unavailable.
Monthly payment
Est. payment
Payment breakdown
Explore the cost of this home by adjusting the details. Changes won't be saved.Climate risks
Neighborhood: 70555
Nearby schools
Schools provided by the listing agent
- Elementary: Cecil Picard
- Middle: North Vermilion
- High: North Vermilion
Source: RAA. This data may not be complete. We recommend contacting the local school district to confirm school assignments for this home.


Similar homes
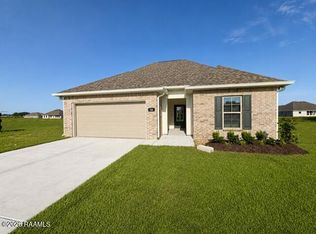
- $265,0004 bd2 ba1.9k sqft103 Michael John, Maurice, LA 70555For Sale

 MLS ID #2600005280, Ashley Lombas, Keaty Real Estate Team. RAA
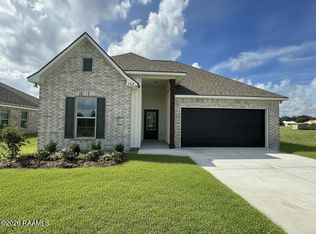
 - from $253,9904 bd2 ba1.8k sqftOxford V G Plan, Hudson Yards, Maurice, LA 70555New Construction
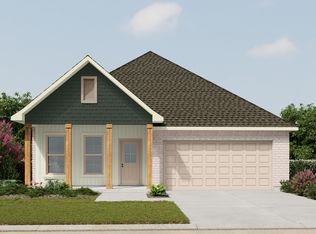 DSLD Homes
 - $295,5004 bd3 ba2.5k sqft118 Esson Dr, Maurice, LA 70555New Construction
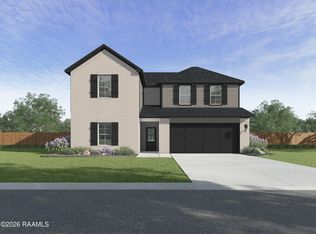 MLS ID #2600008713, Sean Hettich, Real Broker, LLC. RAA
 - $255,6253 bd2 ba1.8k sqft102 Harper Dr, Maurice, LA 70555New Construction
 RAA
RAA - $234,0004 bd2 ba1.7k sqft224 Crest Cove Dr, Maurice, LA 70555New ConstructionRAA
- $280,0004 bd2 ba1.9k sqft139 Micah Edward, Maurice, LA 70555For SaleMLS ID #2600008099, Stefanie Kellner, Compass. RAA
- $224,5003 bd2 ba1.4k sqft117 Esson Dr, Maurice, LA 70555New ConstructionRAA
- $234,0004 bd2 ba1.7k sqft216 Crest Cove Dr, Maurice, LA 70555New ConstructionRAA
- $245,0003 bd2 ba1.4k sqft143 Rue Vlg, Maurice, LA 70555For SaleMLS ID #2600005747, Lynette Bagala, McGeeScott Realty. RAA
- $310,2504 bd2 ba1.8k sqft120 Lilian Ln, Maurice, LA 70555New ConstructionRAA
