*SOLD BEFORE LISTED* CORNER LOT!!
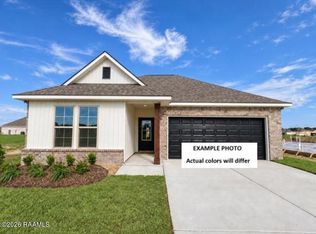
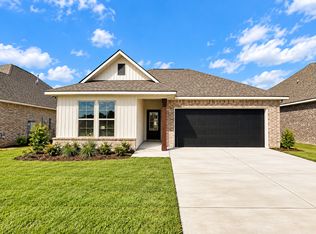
Brand-new construction by DSLD Homes in Hudson Yards! The Townsend IV H offers a spacious open-concept floor plan featuring 3 bedrooms and 2 full bathrooms.
This beautifully appointed home includes upgraded quartz countertops, cabinet package and stainless steel appliances with a gas range.
The thoughtfully designed kitchen features a large island, walk-in pantry, and undermount single bowl sink, opening seamlessly to the living and dining areas with durable luxury vinyl plank flooring throughout the living room and all wet areas.
The private primary suite includes a spacious walk-in closet with direct access to the laundry room, a relaxing garden tub, separate shower, and dual vanity.
Additional amenities include a Smart Connect Wi-Fi thermostat, ceiling fans in the living room and primary bedroom, structured wiring panel, energy-efficient Low-E tilt-in windows, radiant barrier roof decking, a covered rear patio overlooking the pond, and many more energy-saving and comfort-enhancing features.
Pending
$257,485
176 Weaver Way, Maurice, LA 70555
3beds
1,825sqft
Single Family Residence
Built in 2026
6,534 Square Feet Lot
$-- Zestimate®
$141/sqft
$32/mo HOA
What's special
- 9 days
- 2
- 0
Zillow last checked:
Listing updated:
Listed by:
Saun Sullivan,
Cicero Realty, LLC 225-369-6111
Source: ROAM MLS,MLS#: 2600009124
Facts & features
Interior
Bedrooms & bathrooms
- Bedrooms: 3
- Bathrooms: 2
- Full bathrooms: 2
Primary bedroom
- Area: 204 Square Feet
- Dimensions: 13.6 x 15
Bedroom
- Area: 137.8 Square Feet
- Dimensions: 10.6 x 13
Bedroom
- Area: 156 Square Feet
- Dimensions: 13 x 12
Dining room
- Area: 120 Square Feet
- Dimensions: 10 x 12
Kitchen
- Area: 234 Square Feet
- Dimensions: 13 x 18
Living room
- Area: 244.8 Square Feet
- Dimensions: 13.6 x 18
Heating
- Central, Natural Gas
Cooling
- Central Air, Ceiling Fan(s)
Appliances
- Included: Disposal, Dishwasher, Gas Range, Microwave, Gas Stove Connection
- Laundry: Washer Hookup
Features
- Double Vanity, Kitchen Island, Pantry, Walk-In Closet(s), Quartz, High Ceilings, Separate Shower, Garden Tub
- Flooring: Carpet, Plank, Vinyl
- Has fireplace: No
Interior area
- Total structure area: 2,441
- Total interior livable area: 1,825 sqft
Property
Parking
- Total spaces: 2
- Parking features: Garage Door Opener
- Garage spaces: 2
Features
- Levels: One
- Stories: 1
- Exterior features: Lighting
- Fencing: None
Lot
- Size: 6,534 Square Feet
- Dimensions: 69 x 95 x 55 x 120
- Features: Corner Lot, Landscaped, Level
Details
- Parcel number: 176wea
Construction
Type & style
- Home type: SingleFamily
- Architectural style: Traditional
- Property subtype: Single Family Residence
Materials
- Brick, Frame, Vinyl Siding
- Foundation: Slab, Post Tension
- Roof: Composition
Condition
- Year built: 2026
Details
- Builder model: Townsend IV H
- Builder name: DSLD, LLC
- Warranty included: Yes
Utilities & green energy
- Sewer: Public Sewer
- Water: Public
Community & HOA
Community
- Subdivision: Hudson Yards
HOA
- Has HOA: Yes
- Services included: Insurance, Accounting, Management
- HOA fee: $380 annually
Location
- Region: Maurice
Financial & listing details
- Price per square foot: $141/sqft
- Date on market: 10/28/2026
- Listing terms: Cash,Conventional,FHA,USDA Loan,VA Loan
Estimated market value
Not available
Estimated sales range
Not available
$2,183/mo
Price history
| Date | Event | Price |
|---|---|---|
| 10/28/2026 | Pending sale | $257,485$141/sqft |
Source:  ROAM MLS #2600009124 Report a problem | ||
Public tax history
Tax history is unavailable.
Monthly payment
Est. payment
Payment breakdown
Explore the cost of this home by adjusting the details. Changes won't be saved.Climate risks
Neighborhood: 70555
Nearby schools
Schools provided by the listing agent
- Elementary: Cecil Picard
- Middle: North Vermilion
- High: North Vermilion
Source: ROAM MLS. This data may not be complete. We recommend contacting the local school district to confirm school assignments for this home.
Similar homes
- $265,0003 bd2 ba1.8k sqft130 Michael John, Maurice, LA 70555For Sale

 MLS ID #200HZY, Shannon Thibodeaux, Heart & Home Real Estate, LLC. ROAM MLS
- $240,0003 bd2 ba1.6k sqft129 Village View Dr, Maurice, LA 70555For Sale
 MLS ID #2600009565, Elizabeth Delafosse, NextHome Cutting Edge Realty. ROAM MLS
- $257,7353 bd2 ba1.8k sqft104 Pierce Ln, Maurice, LA 70555New Construction
 ROAM MLS
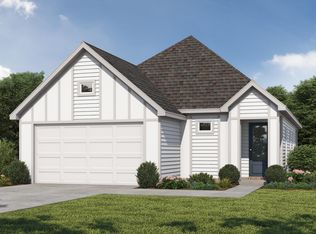
- $264,5003 bd2 ba1.5k sqft115 Lilian Ln, Maurice, LA 70555New Construction
 ROAM MLS
- $269,0003 bd2 ba1.8k sqft327 Weaver Way, Maurice, LA 70555For SaleMLS ID #2600009850, Tina Ardoin, eXp Realty, LLC. ROAM MLS
- $274,0003 bd2 ba1.6k sqft210 Carreras Ln, Maurice, LA 70555New ConstructionROAM MLS
- $230,0003 bd2 ba1.6k sqft220 Crest Cove Dr, Maurice, LA 70555New ConstructionROAM MLS
- $234,5003 bd2 ba1.6k sqft114 Esson Dr, Maurice, LA 70555New ConstructionROAM MLS
- $234,0004 bd2 ba1.7k sqft216 Crest Cove Dr, Maurice, LA 70555New ConstructionROAM MLS
- $234,0004 bd2 ba1.7k sqft224 Crest Cove Dr, Maurice, LA 70555New ConstructionROAM MLS
- $224,5003 bd2 ba1.4k sqft117 Esson Dr, Maurice, LA 70555New ConstructionROAM MLS
- $234,5003 bd2 ba1.6k sqft105 Esson Dr, Maurice, LA 70555New ConstructionROAM MLS
- $234,5003 bd2 ba1.6k sqft109 Esson Dr, Maurice, LA 70555New ConstructionROAM MLS
