Charming 3- Bedroom 2- bath home offering 1,685 sq ft of comfortable living in the peaceful Village Estates neighborhood. The spacious living area features beautiful wood floors and an electric fireplace with windows that overlook the neighborhood pond and fountain which makes it perfect for relaxing evenings or entertaining guests. The beautiful kitchen boasts warm birch cabinetry, ceramic backsplash, and granite countertops, providing both style and function. The primary suite is generous in size with wood floors and a private bath that includes a garden tub, separate shower, and a granite-topped vanity. Bedrooms two and three feature durable ceramic tile floors and share a full bath. Outdoor living is a highlight-with a large covered patio for enjoying stunning sunsets. There is also an custom built shed for extra storage. A gas generator provides added peace of mind during power outages. Located in excellent school districts. This home blends practical features with serene views. Schedule a showing today to see in person.
For sale
$240,000
129 Village View Dr, Maurice, LA 70555
3beds
1,685sqft
Single Family Residence
Built in 2014
7,800 Square Feet Lot
$238,700 Zestimate®
$142/sqft
$21/mo HOA
What's special
Separate showerCeramic backsplashGranite countertopsWarm birch cabinetryGranite-topped vanityBeautiful kitchenElectric fireplace
- 21 days
- 83
- 4
Likely to sell faster than
Zillow last checked:
Listing updated:
Listed by:
Elizabeth Delafosse,
NextHome Cutting Edge Realty 337-484-1184
Source: ROAM MLS,MLS#: 2600009565
Facts & features
Interior
Bedrooms & bathrooms
- Bedrooms: 3
- Bathrooms: 2
- Full bathrooms: 2
Primary bedroom
- Area: 185.6 Square Feet
- Dimensions: 16 x 11.6
Bedroom
- Area: 138.6 Square Feet
- Dimensions: 12.6 x 11
Bedroom
- Area: 138.6 Square Feet
- Dimensions: 12.6 x 11
Dining room
- Area: 150 Square Feet
- Dimensions: 15 x 10
Dining room
- Area: 86.4 Square Feet
- Dimensions: 9.6 x 9
Kitchen
- Area: 126 Square Feet
- Dimensions: 14 x 9
Heating
- Central, Electric, Heat Pump
Cooling
- Central Air, Ceiling Fan(s), Heat Pump
Appliances
- Included: Dryer, Disposal, Dishwasher, Electric Range, Microwave, Refrigerator, Washer, Electric Stove Connection, Plumbed For Ice Maker
- Laundry: Electric Dryer Hookup, Washer Hookup
Features
- Walk-In Closet(s), High Ceilings, Separate Shower, Varied Ceiling Heights, Crown Molding, Garden Tub
- Flooring: Tile, Wood
- Windows: Double Pane Windows
- Number of fireplaces: 1
Interior area
- Total structure area: 2,305
- Total interior livable area: 1,685 sqft
Property
Parking
- Total spaces: 2
- Parking features: Garage Door Opener
- Garage spaces: 2
Features
- Levels: One
- Stories: 1
- Exterior features: Lighting
- Fencing: None
- On waterfront: Yes
- Waterfront features: Pond
Lot
- Size: 7,800 Square Feet
- Dimensions: 60 x 130 x 60 x 130
- Features: Landscaped, Level
Details
- Additional structures: Shed(s)
- Parcel number: Rm091770b
- Zoning: Residential
- Other equipment: Generator
Construction
Type & style
- Home type: SingleFamily
- Architectural style: Contemporary
- Property subtype: Single Family Residence
Materials
- Brick, Frame, Stucco
- Foundation: Slab, Post Tension
- Roof: Composition
Condition
- Year built: 2014
Details
- Builder model: Sage II A
- Builder name: DSLD, LLC
Utilities & green energy
- Sewer: Public Sewer
- Water: Public
- Utilities for property: Cable Available
Community & HOA
Community
- Security: Smoke Detector(s), Prewired
- Subdivision: Village Estates
HOA
- Has HOA: Yes
- Services included: Insurance, Maintenance Grounds, Maintenance Structure
- HOA fee: $250 annually
Location
- Region: Maurice
Financial & listing details
- Price per square foot: $142/sqft
- Tax assessed value: $168,900
- Annual tax amount: $775
- Date on market: 10/9/2026
- Listing terms: Cash,Conventional,FHA,USDA Loan,VA Loan
- Road surface type: Paved
Estimated market value
$238,700
$227,000 - $251,000
$1,861/mo
Price history
| Date | Event | Price |
|---|---|---|
| 10/10/2026 | Listed for sale | $240,000+6.7%$142/sqft |
Source:  RAA #2600009565 Report a problem | ||
| 9/8/2026 | Listing removed | -- |
Source: Owner Report a problem | ||
| 6/10/2026 | Listed for sale | $225,000$134/sqft |
Source: Owner Report a problem | ||
| 5/7/2014 | Sold | -- |
Source:  ROAM MLS #13249149 Report a problem | ||
Public tax history
| Year | Property taxes | Tax assessment |
|---|---|---|
| 2025 | $775 -0.1% | $16,200 |
| 2024 | $776 -3.4% | $16,200 |
| 2023 | $803 +0.1% | $16,200 |
| 2022 | $802 | $16,200 |
| 2021 | $802 +0.1% | $16,200 |
| 2020 | $801 +0.5% | $16,200 |
| 2019 | $797 -43.9% | $16,200 |
| 2018 | $1,421 +0.4% | $16,200 |
| 2017 | $1,416 +33.3% | $16,200 +33.3% |
| 2016 | $1,062 -25.4% | $12,150 -25% |
| 2015 | $1,423 | $16,200 |
Find assessor info on the county website
Monthly payment
Est. payment
Payment breakdown
Explore the cost of this home by adjusting the details. Changes won't be saved.Climate risks
Neighborhood: 70555
Nearby schools
Schools provided by the listing agent
- Elementary: Cecil Picard
- Middle: North Vermilion
- High: North Vermilion
Source: ROAM MLS. This data may not be complete. We recommend contacting the local school district to confirm school assignments for this home.
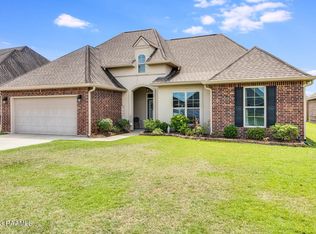
Similar homes
- $239,0003 bd2 ba1.4k sqft143 Rue Vlg, Maurice, LA 70555For Sale
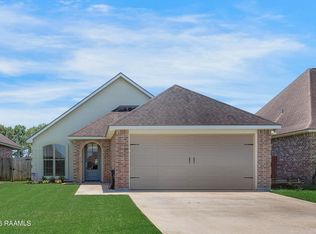
 MLS ID #2600005747, Lynette Bagala, McGeeScott Realty. ROAM MLS
- $230,0003 bd2 ba1.6k sqft7211 Kirkland Blvd, Maurice, LA 70555For Sale
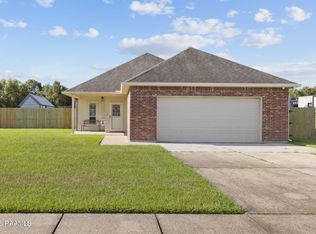 MLS ID #2600007415, Jace Harrington, Keaty Real Estate Team. ROAM MLS
- $238,8053 bd2 ba1.5k sqft123 Pierce Ln, Maurice, LA 70555New Construction
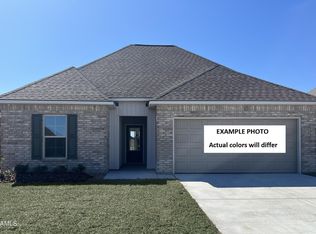 ROAM MLS
- $265,0003 bd2 ba1.8k sqft130 Michael John, Maurice, LA 70555For Sale
 MLS ID #200HZY, Shannon Thibodeaux, Heart & Home Real Estate, LLC. ROAM MLS
- $230,0003 bd2 ba1.6k sqft220 Crest Cove Dr, Maurice, LA 70555New ConstructionROAM MLS
- $234,0004 bd2 ba1.7k sqft216 Crest Cove Dr, Maurice, LA 70555New ConstructionROAM MLS
- $250,0403 bd2 ba1.6k sqft130 Collins Ct, Maurice, LA 70555New ConstructionROAM MLS
- $262,3333 bd2 ba1.8k sqft121 Pierce Ln, Maurice, LA 70555New ConstructionROAM MLS
- $264,5003 bd2 ba1.5k sqft115 Lilian Ln, Maurice, LA 70555New ConstructionROAM MLS
- $274,0003 bd2 ba1.6k sqft210 Carreras Ln, Maurice, LA 70555New ConstructionROAM MLS
