Room to grow, ready for what's next in Vermilion Parish! This fully refreshed 4-bedroom home in Maurice offers about 2,050 sq ft of move-in-ready living. It also has something hard to find: a bonus room in its own wing with a private bath and its own private patio. It works well as a guest suite, home office, studio, or space for extended family. You'll find new flooring throughout, fresh interior and exterior paint, a remodeled kitchen with new cabinetry, new bathroom vanities, a new primary shower, and new toilets. The upgrades continue with new ceiling fans and light fixtures, an updated fireplace, a new front door, a new garage door, a replacement window, and fresh landscaping. Inside, the foyer opens to a dining area and a spacious living room built around the fireplace. The kitchen flows into a sunny breakfast nook with direct access to the backyard. A split floor plan gives the primary suite privacy on one side of the home, with a walk-in closet and an en-suite bath featuring the new shower. On the opposite side, three more bedrooms share a full hall bath. There's also a laundry room with a utility sink. Outside, the large backyard has plenty of room to play, garden, or entertain. The location is in Maurice, with an easy commute to Lafayette and Abbeville. It's also well placed for the growth coming to the area with SpaceX's planned Starbase Louisiana. Updated, flexible, and move-in ready, this one won't last!
For sale
$300,000
139 Rue Des Cannes, Maurice, LA 70555
4beds
2,050sqft
Single Family Residence
Built in 2006
9,147 Square Feet Lot
$297,700 Zestimate®
$146/sqft
$33/mo HOA
What's special
- 2 days
- 65
- 11
Likely to sell faster than
Zillow last checked:
Listing updated:
Listed by:
Charlotte Ducote,
eXp Realty, LLC 337-522-7554
Source: ROAM MLS,MLS#: 200VDT
Facts & features
Interior
Bedrooms & bathrooms
- Bedrooms: 4
- Bathrooms: 3
- Full bathrooms: 2
- 1/2 bathrooms: 1
Primary bedroom
- Level: First
- Area: 225.94 Square Feet
- Dimensions: 13' 10" x 16' 4"
Bedroom
- Level: First
- Area: 157.15 Square Feet
- Dimensions: 12' 2" x 12' 11"
Bedroom
- Level: First
- Area: 125.22 Square Feet
- Dimensions: 9' 4" x 13' 5"
Bedroom
- Level: First
- Area: 133.83 Square Feet
- Dimensions: 12' 2" x 11' 0"
Bonus room
- Level: First
- Area: 119.48 Square Feet
- Dimensions: 9'3" x 12' 11"
Dining area
- Level: First
- Area: 126.47 Square Feet
- Dimensions: 9' 8" x 13' 1"
Kitchen
- Level: First
- Area: 122.73 Square Feet
- Dimensions: 10'9" x 11'5"
Living room
- Level: First
- Area: 239.91 Square Feet
- Dimensions: 16'1" x 14'11"
Heating
- Central
Cooling
- Central Air, Ceiling Fan(s)
Appliances
- Included: Dishwasher, Exhaust Fan, Electric Oven, Microwave, Range, Oven, Plumbed For Ice Maker
- Laundry: Common Area, Inside
Features
- Pantry, Walk-In Closet(s), High Ceilings, Shower/Tub Combo
- Flooring: Ceramic Tile, Laminate
- Number of fireplaces: 1
- Fireplace features: Wood Burning
Interior area
- Total interior livable area: 2,050 sqft
Property
Parking
- Total spaces: 2
- Parking features: Attached Garage
- Garage spaces: 1
Features
- Levels: One
- Stories: 1
- Fencing: Wood
Lot
- Size: 9,147 Square Feet
- Dimensions: 80 x 115
- Features: Level, Back Yard
Details
- Parcel number: RM045800
Construction
Type & style
- Home type: SingleFamily
- Architectural style: Traditional
- Property subtype: Single Family Residence
Materials
- Brick, Stucco
- Foundation: Concrete Perimeter
- Roof: Composition
Condition
- Year built: 2006
Utilities & green energy
- Electric: Circuit Breakers
- Sewer: Public Sewer
- Water: Public
- Utilities for property: Electricity Connected
Community & HOA
Community
- Security: Smoke Detector(s)
- Subdivision: Rue Des Cannes
HOA
- Has HOA: Yes
- Services included: Maintenance Grounds
- HOA fee: $400 annually
Location
- Region: Maurice
Financial & listing details
- Price per square foot: $146/sqft
- Tax assessed value: $243,100
- Annual tax amount: $1,481
- Date on market: 11/14/2026
- Listing terms: Cash,Conventional,FHA,USDA Loan,VA Loan
- Road surface type: Paved
Estimated market value
$297,700
$283,000 - $313,000
$1,791/mo
Price history
| Date | Event | Price |
|---|---|---|
| 11/14/2026 | Listed for sale | $300,000$146/sqft |
Source:  ROAM MLS #200VDT Report a problem | ||
| 6/3/2011 | Sold | -- |
Source: ROAM MLS #10222817 Report a problem | ||
| 10/11/2006 | Sold | -- |
Source: ROAM MLS #6127427 Report a problem | ||
Public tax history
| Year | Property taxes | Tax assessment |
|---|---|---|
| 2025 | $1,481 -30.1% | $24,310 |
| 2024 | $2,117 +6.2% | $24,310 +10% |
| 2023 | $1,993 +0.1% | $22,100 |
| 2022 | $1,991 | $22,100 |
| 2021 | $1,991 +0.1% | $22,100 |
| 2020 | $1,990 +0.5% | $22,100 |
| 2019 | $1,980 +2.2% | $22,100 |
| 2018 | $1,938 +0.4% | $22,100 |
| 2017 | $1,931 | $22,100 |
| 2016 | $1,931 -0.5% | $22,100 |
| 2015 | $1,941 -1.4% | $22,100 |
| 2014 | $1,968 -0.5% | $22,100 |
| 2013 | $1,978 -1.9% | $22,100 |
| 2012 | $2,016 +0.7% | $22,100 |
| 2011 | $2,003 +0.3% | $22,100 |
| 2010 | $1,998 | $22,100 |
Find assessor info on the county website
Monthly payment
Est. payment
Payment breakdown
Explore the cost of this home by adjusting the details. Changes won't be saved.Climate risks
Neighborhood: 70555
Nearby schools
Schools provided by the listing agent
- Elementary: Cecil Picard Elementary School At Maurice
- High: North Vermilion High School
Source: ROAM MLS. This data may not be complete. We recommend contacting the local school district to confirm school assignments for this home.


Similar homes
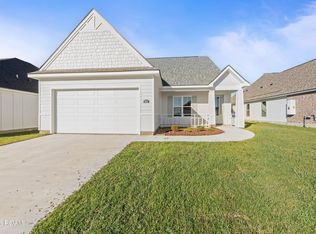
- $308,2504 bd2 ba1.8k sqft205 Carreras Ln, Maurice, LA 70555New Construction
 ROAM MLS
- $305,0004 bd2 ba1.8k sqft121 Ella Hill St, Maurice, LA 70555For Sale
 MLS ID #2600004360, Kathleen Theriot, NextHome Cutting Edge Realty. ROAM MLS
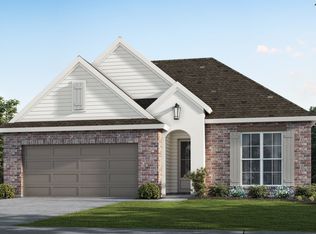
- from $304,0504 bd2 ba1.8k sqftRiley Plan, Prairie Cove Phase II, Maurice, LA 70555New Construction
 Manuel Builders
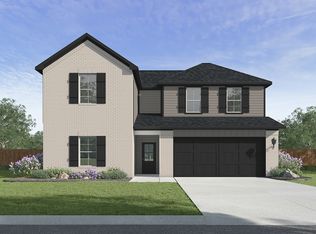
- from $295,5004 bd3 ba2.5k sqftOzark Plan, Picard Farms, Maurice, LA 70555New Construction
 DR Horton
- $274,0003 bd2 ba1.6k sqft210 Carreras Ln, Maurice, LA 70555New ConstructionROAM MLS
- $264,5003 bd2 ba1.5k sqft115 Lilian Ln, Maurice, LA 70555New ConstructionROAM MLS
- $239,0003 bd2 ba1.4k sqft143 Rue Vlg, Maurice, LA 70555For SaleMLS ID #2600005747, Lynette Bagala, McGeeScott Realty. ROAM MLS
- $265,0004 bd3 ba2k sqft126 Lucille Dr, Maurice, LA 70555For SaleMLS ID #2600006512, Jennifer Duhon, Century 21 Action Realty. ROAM MLS
- $301,2503 bd3 ba1.8k sqft203 Carreras Ln, Maurice, LA 70555New ConstructionROAM MLS
- $265,0003 bd2 ba1.8k sqft130 Michael John, Maurice, LA 70555For SaleMLS ID #200HZY, Shannon Thibodeaux, Heart & Home Real Estate, LLC. ROAM MLS
- $234,0004 bd2 ba1.7k sqft216 Crest Cove Dr, Maurice, LA 70555New ConstructionROAM MLS
- $310,2504 bd2 ba1.8k sqft120 Lilian Ln, Maurice, LA 70555New ConstructionROAM MLS
- $240,0003 bd2 ba1.6k sqft129 Village View Dr, Maurice, LA 70555For SaleMLS ID #2600009565, Elizabeth Delafosse, NextHome Cutting Edge Realty. ROAM MLS
- $261,5864 bd3 ba1.8k sqft122 Collins Ct, Maurice, LA 70555New ConstructionROAM MLS
- $269,0003 bd2 ba1.8k sqft327 Weaver Way, Maurice, LA 70555For SaleMLS ID #2600009850, Tina Ardoin, eXp Realty, LLC. ROAM MLS
- $262,3333 bd2 ba1.8k sqft121 Pierce Ln, Maurice, LA 70555New ConstructionROAM MLS
