Skip main navigation
Off market
  • $376,500

    102 Hibiscus Ct, Woodstock, GA 30188

    3beds
    1,823sqft
    Townhouse
    Built in ----
    -- sqft lot
    $376,500 Zestimate®
    $207/sqft
    $2,528 Estimated rent

    Home value

    $376,500

    $358,000 - $395,000

    $2,528/mo

    Zestimate® history
    Loading
    Loading...

    Owner options

    List your home for rent

    $2,528/mo

    Rent Zestimate®

    Find your next renter with Zillow Rental Manager. Plus, with online applications, you can quickly screen prospective tenants – for free.

    Learn more

    $2,528/mo

    Rent Zestimate®

    Refinance and save

    $2,298/mo

    Est. payment

    Refinancing to a lower rate could help reduce your monthly payments and save thousands over the life of the loan.

    See today's rates

    $2,298/mo

    Est. payment

    Explore your selling options

    Work with a Zillow partner agent

    Leverage their expertise and Zillow's premium Showcase listings to get your home seen by more buyers.

    Get started

    List with your own agent

    Get your home in front of millions of buyers by listing it on Zillow.

    Learn how to do it

    Sell it yourself

    Take full control of how buyers see your home on Zillow by listing For Sale by Owner (FSBO).

    List your home

    What's special

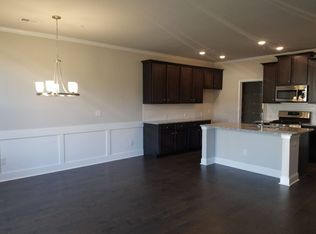
    Modern finishesCozy fireplaceLarge islandVersatile flex spaceLarge windowsThoughtfully designed open floorplanNatural light

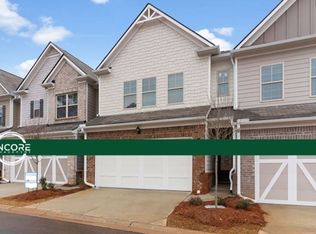
    Welcome to this like-new townhome nestled in a sought-after Woodstock neighborhood, offering both comfort and convenience. With quick access to I-575 and just minutes from shopping and dining options including Sam's Club, Kroger, Target, and Starbucks this home puts everything you need right at your doorstep. Step inside to discover a thoughtfully designed open floorplan with 8-foot ceilings on both levels. The main floor showcases engineered hardwood flooring, a spacious family room with a cozy fireplace, and large windows that fill the home with natural light. The kitchen is a chef's delight, featuring granite countertops, a large island, stainless steel appliances (including the refrigerator), and ample cabinet space. Upstairs, the primary suite offers a true retreat with a tray ceiling, dual vanities, glass walk-in shower, soaking tub, and an oversized walk-in closet. Two additional bedrooms share a beautifully appointed hall bath with double sinks. An extra-wide upstairs hallway creates a versatile flex space, perfect for a home office, study, or sitting area. Additional highlights include vinyl flooring in the bathrooms and laundry room, modern finishes throughout, and abundant storage. The community provides wonderful amenities such as a playground and gazebo, offering space to gather with neighbors or entertain guests. Zoned for highly rated schools Little River Elementary, Mill Creek Middle, and River Ridge High this home is an ideal choice for families. Accept Zillow's application. Please Email or Text for showing. RENTAL REQUIREMENTS: 1, Credit Score - 660 or above; 2, Clear Background Check 3, Last 12 month rent payment ledger or mortgage statements 4, 3 times the rental amount in income 5, No Eviction history - No smoking.

    This property is off market, which means it's not currently listed for sale or rent on Zillow. This may be different from what's available on other websites or public sources.
    Zillow last checked:

    Listing updated:

    Source: Zillow Rentals

    Facts & features

    Interior

    Bedrooms & bathrooms
    • Bedrooms: 3
    • Bathrooms: 3
    • Full bathrooms: 2
    • 1/2 bathrooms: 1
    Heating
    • Forced Air
    Cooling
    • Central Air
    Appliances
    • Included: Dishwasher, Microwave, Oven, Refrigerator
    • Laundry: None
    Features
    • Walk In Closet
    • Flooring: Carpet, Hardwood, Tile
    Interior area
    • Total interior livable area: 1,823 sqft

    Property

    Parking
    • Parking features: Attached
    • Has attached garage: Yes
    • Details: Contact manager
    Features
    • Exterior features: Heating system: Forced Air, Walk In Closet
    Details
    • Parcel number: 15N18P201

    Construction

    Type & style
    • Home type: Townhouse
    • Property subtype: Townhouse

    Community & HOA

    Community
    • Deposit fee: $3,000
    Location
    • Region: Woodstock

    Financial & listing details

    • Price per square foot: $207/sqft
    • Tax assessed value: $410,210
    • Annual tax amount: $4,665
    • Date on market: 9/12/2025
    • Date available: 10/24/2025
    • Lease term: 1 Year

    Price history

    DateEventPrice
    11/18/2025Listing removed$2,200$1/sqft
    Source: Zillow Rentals Report a problem
    10/24/2025Price change$2,200-4.3%$1/sqft
    Source: Zillow Rentals Report a problem
    9/25/2025Price change$2,300-2.1%$1/sqft
    Source: Zillow Rentals Report a problem
    9/13/2025Listed for rent$2,350+0.9%$1/sqft
    Source: Zillow Rentals Report a problem
    3/23/2023Listing removed--
    Source: Zillow Rentals Report a problem
    3/2/2023Listed for rent$2,330$1/sqft
    Source: Zillow Rentals Report a problem
    3/1/2023Listing removed--
    Source: Zillow Rentals Report a problem
    12/23/2022Listed for rent$2,330$1/sqft
    Source: Zillow Rentals Report a problem
    12/23/2020Sold$300,300$165/sqft
    Source: Public Record Report a problem

    Public tax history

    YearProperty taxesTax assessment
    2025$4,665 +4.6%$164,084 +6.8%
    2024$4,461 +18.5%$153,576 +18.3%
    2023$3,764 +14.3%$129,828 +14.3%
    2022$3,292 +5.6%$113,560 +14.4%
    2021$3,117 +398.6%$99,252 +351.1%
    2020$625 $22,000
    Find assessor info on the county website

    Neighborhood: 30188

    Nearby schools

    GreatSchools rating
    Get a cash offer in 3 minutes
    Find out how much your home could sell for in as little as 3 minutes with a no-obligation cash offer.
    Estimated market value
    $376,500
    Get a cash offer in 3 minutes
    Find out how much your home could sell for in as little as 3 minutes with a no-obligation cash offer.
    Estimated market value
    $376,500