It is here; A 2012 built ranch home in the sought after Hidden Glen community, located in beautiful Chardon Ohio. Experience the comfort of first floor living with the charm of this lovely neighborhood.
This ranch has a mud area off the 2-car attached garage with a built-in oversized bench and hooks. The foyer and front study are welcoming and gracious in size. The Great room has vaulted ceilings and fantastic views of the backyard, which buds up against woods - no rear neighbors. It is also fenced in with beautiful aluminum/wrought-iron-feel fencing and has an expansive deck for entertaining or simply enjoying nature. The kitchen has granite countertops, a corner pantry, and an island that overlooks the living area. The primary suite and laundry are on one end of the home, while the 2 guest bedrooms are on the opposite end. All rooms have great ceiling heights, natural light and wonderful wood-work throughout. The basement is full and dry. It has great ceiling height as well, should someone want to finish it out for additional hobby space. Ranches like this do not come up often; move-in ready and in a great location.
Closed
$425,000
102 Hidden Glen Trl, Chardon, OH 44024
3beds
1,830sqft
Single Family Residence
Built in 2012
0.3 Acres Lot
$437,500 Zestimate®
$232/sqft
$2,490 Estimated rent
Home value
$437,500
Estimated sales range
Not available
$2,490/mo
Zestimate® history
Owner options
List your home for rent
$2,490/mo
Rent Zestimate®
Find your next renter with Zillow Rental Manager. Plus, with online applications, you can quickly screen prospective tenants – for free.
$2,490/mo
Rent Zestimate®
Refinance and save
$3,232/mo
Est. payment
Refinancing to a lower rate could help reduce your monthly payments and save thousands over the life of the loan.
$3,232/mo
Est. payment
Explore your selling options
Work with a Zillow partner agent
Leverage their expertise and Zillow's premium Showcase listings to get your home seen by more buyers.
Get startedList with your own agent
Get your home in front of millions of buyers by listing it on Zillow.
Learn how to do itSell it yourself
Take full control of how buyers see your home on Zillow by listing For Sale by Owner (FSBO).
List your homeWhat's special
First floor livingWonderful wood-work throughoutCorner pantry
Zillow last checked:
Listing updated:
Listed by:
Kimya S Matthews 440-223-8091 kimyamatthews@howardhanna.com,
Howard Hanna
Bought with:
Mimi Osborne, 349693
McDowell Homes Real Estate Services
Source: MLS Now,MLS#: 5178172Originating MLS: Lake Geauga Area Association of REALTORS
Facts & features
Interior
Bedrooms & bathrooms
- Bedrooms: 3
- Bathrooms: 2
- Full bathrooms: 2
- Main level bathrooms: 2
- Main level bedrooms: 3
Primary bedroom
- Description: Flooring: Carpet
- Features: Vaulted Ceiling(s), Walk-In Closet(s)
- Level: First
- Dimensions: 13 x 15
Bedroom
- Description: Flooring: Carpet
- Level: First
- Dimensions: 10 x 13
Bedroom
- Description: Flooring: Carpet
- Level: First
- Dimensions: 10 x 11
Primary bathroom
- Description: Flooring: Linoleum
- Level: First
- Dimensions: 8 x 12
Bathroom
- Description: Flooring: Carpet
- Level: First
- Dimensions: 6 x 8
Basement
- Description: Flooring: Concrete
- Features: High Ceilings
- Level: Basement
- Dimensions: 47 x 35
Dining room
- Description: Flooring: Wood
- Features: Vaulted Ceiling(s)
- Level: First
- Dimensions: 9 x 15
Entry foyer
- Description: Flooring: Wood
- Features: Vaulted Ceiling(s)
- Level: First
- Dimensions: 6 x 9
Kitchen
- Description: Flooring: Wood
- Features: Breakfast Bar, Granite Counters, Vaulted Ceiling(s)
- Level: First
- Dimensions: 11 x 11
Laundry
- Description: Flooring: Linoleum
- Level: First
- Dimensions: 6 x 8
Living room
- Description: Flooring: Carpet
- Features: Vaulted Ceiling(s)
- Level: First
- Dimensions: 11 x 12
Living room
- Description: Flooring: Wood
- Features: Vaulted Ceiling(s)
- Level: First
- Dimensions: 15 x 19
Mud room
- Features: Built-in Features
- Level: First
- Dimensions: 6 x 6
Pantry
- Level: First
- Dimensions: 4 x 3
Heating
- Forced Air, Gas
Cooling
- Central Air, Gas
Appliances
- Included: Dishwasher, Microwave, Range, Refrigerator
- Laundry: Main Level
Features
- Built-in Features, Entrance Foyer, Eat-in Kitchen, Granite Counters, High Ceilings, Kitchen Island, Primary Downstairs, Open Floorplan, Pantry, Vaulted Ceiling(s), Natural Woodwork, Walk-In Closet(s)
- Basement: Full,Concrete,Unfinished
- Has fireplace: No
Interior area
- Total structure area: 1,830
- Total interior livable area: 1,830 sqft
- Finished area above ground: 1,830
Property
Parking
- Parking features: Garage, Kitchen Level
- Garage spaces: 2
Features
- Levels: One
- Stories: 1
- Patio & porch: Deck, Front Porch
- Fencing: Back Yard,Fenced,Full
- Has view: Yes
- View description: Neighborhood, Trees/Woods
Lot
- Size: 0.3 Acres
- Features: Back Yard, Corner Lot
Details
- Parcel number: 10165700
Construction
Type & style
- Home type: SingleFamily
- Architectural style: Ranch
- Property subtype: Single Family Residence
Materials
- Stone Veneer, Vinyl Siding
- Foundation: Block
- Roof: Asphalt
Condition
- Year built: 2012
Details
- Warranty included: Yes
Utilities & green energy
- Sewer: Public Sewer
- Water: Public
Community & HOA
Community
- Subdivision: Hidden Glen Sub
HOA
- Has HOA: Yes
- HOA fee: $425 annually
- HOA name: Hidden Glen
Location
- Region: Chardon
Financial & listing details
- Price per square foot: $232/sqft
- Tax assessed value: $333,200
- Annual tax amount: $5,304
- Date on market: 12/27/2025
- Cumulative days on market: 8 days
- Listing agreement: Exclusive Right To Sell
Price history
| Date | Event | Price |
|---|---|---|
| 2/12/2026 | Sold | $425,000+6.3%$232/sqft |
Source: Public Record Report a problem | ||
| 1/3/2026 | Pending sale | $400,000$219/sqft |
Source: MLS Now #5178172 Report a problem | ||
| 12/27/2025 | Listed for sale | $400,000+48.1%$219/sqft |
Source: MLS Now #5178172 Report a problem | ||
| 6/13/2013 | Sold | $270,000$148/sqft |
Source: Public Record Report a problem | ||
Public tax history
| Year | Property taxes | Tax assessment |
|---|---|---|
| 2025 | $5,301 -0.1% | $116,620 |
| 2024 | $5,304 +3.6% | $116,620 |
| 2023 | $5,122 -4.7% | $116,620 +14.9% |
| 2022 | $5,374 +0.4% | $101,540 |
| 2021 | $5,351 +1.9% | $101,540 |
| 2020 | $5,253 +2.5% | $101,540 +10% |
| 2019 | $5,125 -0.1% | $92,300 |
| 2018 | $5,131 +6.8% | $92,300 |
| 2017 | $4,805 +1.9% | $92,300 +3.5% |
| 2016 | $4,715 +0% | $89,190 |
| 2015 | $4,712 +5.5% | $89,190 +1.7% |
| 2014 | $4,465 -9.7% | $87,720 |
| 2013 | $4,944 | $87,720 |
Find assessor info on the county website
Neighborhood: 44024
Nearby homes
- $473,1003 bd2 ba1.9k sqft104 Hidden Glen Trl, Chardon, OH 44024Off Market
- $494,3004 bd3 ba2k sqft106 Hidden Glen Trl, Chardon, OH 44024Off Market
- $437,5003 bd2 ba1.8k sqft101 Hidden Glen Trl, Chardon, OH 44024Off Market
- $490,0004 bd4 ba3.8k sqft108 Hidden Glen Trl, Chardon, OH 44024Sold
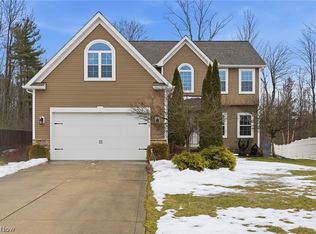
- $545,0004 bd4 ba2.6k sqft105 Hidden Glen Trl, Chardon, OH 44024Off Market
- $527,7004 bd3 ba2.6k sqft109 Hidden Glen Trl, Chardon, OH 44024Off Market
- $530,0004 bd3 ba2.8k sqft110 Hidden Glen Trl, Chardon, OH 44024Sold
- $10,000-- bd-- ba-- sqftHidden Glen Trl, Chardon, OH 44024Off Market
Nearby schools
GreatSchools rating
- 10/10Park Elementary SchoolGrades: 1-3Distance: 1.3 mi
- 8/10Chardon Middle SchoolGrades: 4-7Distance: 1.7 mi
- 8/10Chardon High SchoolGrades: 8-12Distance: 1.8 mi
Schools provided by the listing agent
- District: Chardon LSD - 2803
Source: MLS Now. This data may not be complete. We recommend contacting the local school district to confirm school assignments for this home.
Get a cash offer in 3 minutes
Find out how much your home could sell for in as little as 3 minutes with a no-obligation cash offer.
Estimated market value
$437,500
Get a cash offer in 3 minutes
Find out how much your home could sell for in as little as 3 minutes with a no-obligation cash offer.
Estimated market value
$437,500
- Ohio
- Geauga County
- Chardon
- 44024
- 102 Hidden Glen Trl
Nearby cities
Nearby neighborhoods
Nearby zip codes
Other Chardon Topics
