Skip main navigation
Off market
  • $246,000

    102 Hillcrest Ct, Saint Robert, MO 65584

    3beds
    1,900sqft
    SingleFamily
    Built in 1999
    0.52 Acres Lot
    $246,000 Zestimate®
    $129/sqft
    $1,804 Estimated rent

    Home value

    $246,000

    $231,000 - $263,000

    $1,804/mo

    Zestimate® history
    Loading
    Loading...

    Owner options

    List your home for rent

    $1,804/mo

    Rent Zestimate®

    Find your next renter with Zillow Rental Manager. Plus, with online applications, you can quickly screen prospective tenants – for free.

    Learn more

    $1,804/mo

    Rent Zestimate®

    Refinance and save

    $1,558/mo

    Est. payment

    Refinancing to a lower rate could help reduce your monthly payments and save thousands over the life of the loan.

    See today's rates

    $1,558/mo

    Est. payment

    Explore your selling options

    Work with a Zillow partner agent

    Leverage their expertise and Zillow's premium Showcase listings to get your home seen by more buyers.

    Get started

    List with your own agent

    Get your home in front of millions of buyers by listing it on Zillow.

    Learn how to do it

    Sell it yourself

    Take full control of how buyers see your home on Zillow by listing For Sale by Owner (FSBO).

    List your home

    What's special

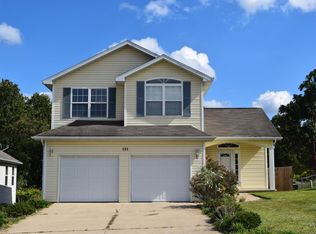
    MOTIVATED SELLERS! PRICED TO SELL. We love this home: it was perfect for our small family and allowed us to experience some wonderful memories. We have held on to our precious home as long as we could but now that we know we won't be able to return to Ft Leonard Wood any time soon, we must let it go. Selling as "For Sale by Owner" so that YOU can get a better deal. Will work with your agent (3% commission or less). It is a cute, cozy and -proudly- well maintained 3 Bedrooms 3 Bathrooms move-in ready home with lots of storage space and tons of upgrades. The house has beautiful cathedral ceilings and easy to maintain floors in the living room area, ceramic floors in the wet areas, and soft carpet in the bedrooms. The kitchen features high efficiency stainless steel appliances and a large pantry. In the laundry room you will find high efficiency washer and dryer. The whole house fan not only serves as an additional exhaust system, but it helps save energy and money during the hot Summer months. The house is located on one of the largest lots in the subdivision and overlooks a wooded area. The large fenced in back yard with the above ground pool and the large decks are perfect for entertaining big crowds. The huge full house finished basement gives your family plenty of room to play; in the basement you also have a safe room, which will keep you and your family safe in case of severe weather. The spacious two cars garage will keep your vehicles dry and warm. Fruit trees, cedar raised garden and storage shed in the backyard. You must see this house to believe!

    This property is off market, which means it's not currently listed for sale or rent on Zillow. This may be different from what's available on other websites or public sources.

    Facts & features

    Interior

    Bedrooms & bathrooms
    • Bedrooms: 3
    • Bathrooms: 3
    • Full bathrooms: 2
    • 1/2 bathrooms: 1
    Heating
    • Heat pump, Electric
    Cooling
    • Central
    Appliances
    • Included: Microwave, Range / Oven, Refrigerator, Washer
    Features
    • Flooring: Softwood, Tile, Carpet
    • Basement: Finished
    • Has fireplace: No
    Interior area
    • Total interior livable area: 1,900 sqft

    Property

    Parking
    • Total spaces: 2
    • Parking features: Garage - Attached
    Features
    • Exterior features: Vinyl, Brick
    • Has view: Yes
    • View description: Territorial
    Lot
    • Size: 0.52 Acres
    Details
    • Parcel number: 106014000000031001

    Construction

    Type & style
    • Home type: SingleFamily
    Materials
    • Frame
    Condition
    • Year built: 1999

    Community & HOA

    Location
    • Region: Saint Robert

    Financial & listing details

    • Price per square foot: $129/sqft
    • Tax assessed value: $27,799
    • Annual tax amount: $1,034

    Price history

    DateEventPrice
    4/26/2017Sold--
    Source: MARIS #16083203 Report a problem
    3/24/2017Pending sale$133,900$70/sqft
    Source: RE/MAX Professional Realty #16083203 Report a problem
    3/3/2017Price change$133,900-4.3%$70/sqft
    Source: RE/MAX Professional Realty #16083203 Report a problem
    12/13/2016Price change$139,900-2.8%$74/sqft
    Source: RE/MAX Professional Realty #16083203 Report a problem
    3/15/2016Price change$144,000-3.9%$76/sqft
    Source: Cross Creek Realty LLC #15064276 Report a problem
    1/7/2016Price change$149,900-2%$79/sqft
    Source: Cross Creek Realty LLC #15064276 Report a problem
    11/21/2015Price change$153,000+9.3%$81/sqft
    Source: Cross Creek Realty LLC #15064276 Report a problem
    11/8/2015Price change$140,000-6%$74/sqft
    Source: Owner Report a problem
    8/1/2015Price change$148,900+0.9%$78/sqft
    Source: Owner Report a problem
    7/30/2015Listed for sale$147,500-6.6%$78/sqft
    Source: Owner Report a problem
    4/23/2015Listing removed$157,900$83/sqft
    Source: Owner Report a problem
    3/12/2014Price change$157,900-0.7%$83/sqft
    Source: Owner Report a problem
    11/30/2013Price change$159,000-6.4%$84/sqft
    Source: Owner Report a problem
    1/12/2013Price change$169,900+2.4%$89/sqft
    Source: Owner Report a problem
    1/10/2013Price change$165,900-2.4%$87/sqft
    Source: Owner Report a problem
    1/8/2013Listed for sale$169,900$89/sqft
    Source: Owner Report a problem

    Public tax history

    YearProperty taxesTax assessment
    2025$1,034 +5.6%$27,799 +12%
    2024$979 +2.7%$24,821
    2023$953 +0.8%$24,821
    2022$946 +1.2%$24,821 +0%
    2021$935 +1.3%$24,812
    2020$923 $24,812 +3.9%
    2019-- $23,875
    2018$922 +7.3%$23,875 +5%
    2017$859 $22,735 -3.2%
    2016$859 $23,480
    2015$859 +0.3%$23,480
    2014$856 +1.2%$23,480
    2010$846 $23,480
    Find assessor info on the county website

    Neighborhood: 65584

    Nearby schools

    GreatSchools rating
    Schools provided by the listing agent
    • Elementary: Waynesville R-VI
    • Middle: Waynesville Middle
    • High: Waynesville Sr. High
    • District: Waynesville R-VI

    Source: The MLS. This data may not be complete. We recommend contacting the local school district to confirm school assignments for this home.

    Get pre-qualified for a loan
    At Zillow Home Loans, we can pre-qualify you in as little as 5 minutes with no impact to your credit score.

    An equal housing lender. NMLS #10287.

    Sell for more on Zillow
    Get a Zillow Showcase℠ listing at no additional cost and you could sell for .
    $246,000
    2% more
    +$4,920
    With Zillow Showcase(estimated)
    $250,920
