Welcome to this beautifully updated 4-bed, 2.5-bath home that combines style, comfort & convenience in every detail. From the moment you arrive, the inviting covered front porch offers excellent curb appeal & a warm, welcoming feel. Inside, you'll find a thoughtfully designed layout that has been tastefully refreshed with fresh paint & brand new luxury vinyl plank flooring throughout the home. The spacious living room features vaulted ceilings & a wood-burning fireplace that anchors the space. Large windows fill the home with natural light, enhancing the open & airy feel. The kitchen is a true highlight, completely updated with sleek new appliances—including a gas stove, granite counters & ample counter space for meal prep. Whether you're cooking for the family or hosting friends, this kitchen delivers both function & style. A dedicated dining area just off the kitchen offers a perfect place for everyday meals or formal gatherings. The primary suite provides a relaxing retreat with an updated en-suite bathroom that includes a jetted tub, a separate shower & dual vanities. One standout secondary bedroom includes a beautiful bay window with a built-in window seat—perfect for reading, relaxing. The home's additional bathrooms have also been updated with stylish fixtures & finishes. In addition, this home features a bonus room—ideal for a home office, playroom or guest space. Located just minutes from shopping & dining this home is in a desirable neighborhood.
Closed
Listed by: EXP Realty LLC • Shawn McArthur • Contact: 573-451-2020
Bought with: EXP Realty LLC
Price Unknown
103 Hillcrest Ct, Saint Robert, MO 65584
4beds
2,355sqft
Single Family Residence
Built in 1999
8,276 Square Feet Lot
$254,900 Zestimate®
$--/sqft
$1,908 Estimated rent
Home value
$254,900
$217,000 - $301,000
$1,908/mo
Zestimate® history
Owner options
List your home for rent
$1,908/mo
Rent Zestimate®
Find your next renter with Zillow Rental Manager. Plus, with online applications, you can quickly screen prospective tenants – for free.
$1,908/mo
Rent Zestimate®
Refinance and save
Refinancing to a lower rate could help reduce your monthly payments and save thousands over the life of the loan.
Explore your selling options
Work with a Zillow partner agent
Leverage their expertise and Zillow's premium Showcase listings to get your home seen by more buyers.
Get startedList with your own agent
Get your home in front of millions of buyers by listing it on Zillow.
Learn how to do itSell it yourself
Take full control of how buyers see your home on Zillow by listing For Sale by Owner (FSBO).
List your homeWhat's special
Wood-burning fireplaceGranite countersInviting covered front porchFresh paintStandout secondary bedroomUpdated en-suite bathroomPrimary suite
Zillow last checked:
Listing updated:
Listed by:
Shawn McArthur 573-451-2020,
EXP Realty LLC
Bought with:
Luis Padilla Aparicio, 2023004038
EXP Realty LLC
Source: MARIS,MLS#: 25047051 Originating MLS: Pulaski County Board of REALTORS
Originating MLS: Pulaski County Board of REALTORSFacts & features
Interior
Bedrooms & bathrooms
- Bedrooms: 4
- Bathrooms: 3
- Full bathrooms: 2
- 1/2 bathrooms: 1
- Main level bathrooms: 3
- Main level bedrooms: 4
Heating
- Forced Air, Propane
Cooling
- Ceiling Fan(s), Central Air, Electric
Appliances
- Included: Stainless Steel Appliance(s), Dishwasher, Microwave, Gas Range, Refrigerator, Electric Water Heater
- Laundry: Laundry Room, Main Level
Features
- Breakfast Bar, Ceiling Fan(s), Coffered Ceiling(s), Double Vanity, Kitchen/Dining Room Combo, Open Floorplan, Separate Shower, Soaking Tub, Stone Counters, Vaulted Ceiling(s), Walk-In Closet(s)
- Flooring: Luxury Vinyl
- Doors: French Doors, Sliding Doors
- Windows: Bay Window(s)
- Has basement: No
- Number of fireplaces: 1
- Fireplace features: Living Room, Wood Burning
Interior area
- Total structure area: 2,355
- Total interior livable area: 2,355 sqft
- Finished area above ground: 2,355
Property
Parking
- Total spaces: 2
- Parking features: Garage - Attached
- Attached garage spaces: 2
Features
- Levels: One
- Patio & porch: Covered, Deck, Front Porch
Lot
- Size: 8,276 Square Feet
- Features: Cul-De-Sac, Gentle Sloping
Details
- Parcel number: 106.023000000002028
- Special conditions: Standard
Construction
Type & style
- Home type: SingleFamily
- Architectural style: Ranch,Traditional
- Property subtype: Single Family Residence
Materials
- Brick Veneer, Vinyl Siding
Condition
- Year built: 1999
Utilities & green energy
- Sewer: Public Sewer
- Water: Community
Community & HOA
Community
- Subdivision: Valley First Add
HOA
- Has HOA: No
Location
- Region: Saint Robert
Financial & listing details
- Tax assessed value: $19,913
- Annual tax amount: $697
- Date on market: 8/6/2025
- Cumulative days on market: 36 days
- Listing terms: Cash,Conventional,FHA,USDA Loan,VA Loan
Price history
| Date | Event | Price |
|---|---|---|
| 10/2/2025 | Sold | -- |
Source:  MARIS #25047051 Report a problem MARIS #25047051 Report a problem | ||
| 9/12/2025 | Pending sale | $245,000$104/sqft |
Source: MARIS #25047051 Report a problem | ||
| 9/8/2025 | Price change | $245,000-0.8%$104/sqft |
Source: MARIS #25047051 Report a problem | ||
| 9/2/2025 | Price change | $247,000-1.2%$105/sqft |
Source: MARIS #25047051 Report a problem | ||
| 8/22/2025 | Price change | $250,000-1%$106/sqft |
Source: MARIS #25047051 Report a problem | ||
| 8/18/2025 | Price change | $252,500-1%$107/sqft |
Source: MARIS #25047051 Report a problem | ||
| 8/6/2025 | Listed for sale | $255,000+50.9%$108/sqft |
Source: MARIS #25047051 Report a problem | ||
| 9/2/2016 | Listing removed | $169,000$72/sqft |
Source: CENTURY 21 Prestige Real Estate, Inc. #14063395 Report a problem | ||
| 9/18/2015 | Price change | $169,000-2.3%$72/sqft |
Source: CENTURY 21 Prestige Real Estate, Inc. #14063395 Report a problem | ||
| 3/7/2015 | Price change | $173,000-2.8%$73/sqft |
Source: CENTURY 21 Prestige Real Estate, Inc. #14063395 Report a problem | ||
| 11/18/2014 | Listed for sale | $178,000$76/sqft |
Source: CENTURY 21 Prestige Real Estate, Inc. #14063395 Report a problem | ||
| 10/1/2014 | Listing removed | $178,000$76/sqft |
Source: Century 21 Prestige #14015990 Report a problem | ||
| 4/25/2014 | Price change | $178,000-1.1%$76/sqft |
Source: CENTURY 21 Prestige Real Estate, Inc. #14015990 Report a problem | ||
| 3/29/2014 | Listed for sale | $180,000$76/sqft |
Source: Century 21 Prestige Real Estate Inc. #14015990 Report a problem | ||
| 10/14/2010 | Sold | -- |
Source: Public Record Report a problem | ||
Public tax history
| Year | Property taxes | Tax assessment |
|---|---|---|
| 2025 | $740 +6.2% | $19,913 +12.6% |
| 2024 | $697 +2.7% | $17,678 |
| 2023 | $679 -50.9% | $17,678 -48.5% |
| 2022 | $1,383 +1.1% | $34,338 +4.3% |
| 2021 | $1,368 -3.5% | $32,925 |
| 2020 | $1,418 | $32,925 -10.3% |
| 2019 | -- | $36,689 |
| 2018 | $1,417 -7.8% | $36,689 -4% |
| 2017 | $1,537 | $38,232 +4.2% |
| 2016 | $1,537 | $36,690 |
| 2015 | $1,537 +14.9% | $36,690 |
| 2014 | $1,338 +1.2% | $36,690 |
| 2010 | $1,322 | $36,690 |
Find assessor info on the county website
Neighborhood: 65584
Nearby homes
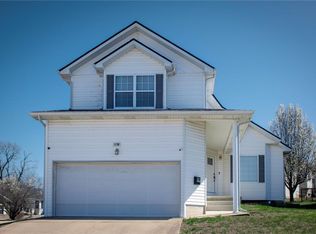
- $--3 bd3 ba1.9k sqft127 Hickory Valley Rd, Saint Robert, MO 65584Sold
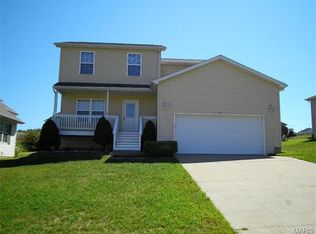
- $224,0004 bd2 ba1.4k sqft125 Hickory Valley Rd, Saint Robert, MO 65584Off Market
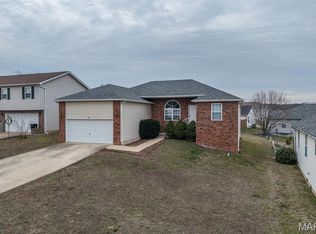
- $--3 bd2 ba1.4k sqft105 Hillcrest Ct, Saint Robert, MO 65584Sold
- $182,500-- bd1 ba1.6k sqft129 Hickory Valley Rd, Saint Robert, MO 65584Off Market
- $201,7003 bd2 ba1.3k sqft123 Hickory Valley Rd, Saint Robert, MO 65584Off Market
- $266,9003 bd3 ba2.3k sqft104 Hillcrest Ct, Saint Robert, MO 65584Off Market
- $246,0003 bd3 ba1.9k sqft102 Hillcrest Ct, Saint Robert, MO 65584Off Market
- $260,1003 bd3 ba2.3k sqft106 Hillcrest Ct, Saint Robert, MO 65584Off Market
Nearby schools
GreatSchools rating
- 6/10Freedom Elementary SchoolGrades: K-5Distance: 2.5 mi
- 5/10Waynesville Middle SchoolGrades: 7-8Distance: 4.6 mi
- 6/10Waynesville Sr. High SchoolGrades: 9-12Distance: 6.2 mi
Schools provided by the listing agent
- Elementary: Waynesville R-Vi
- Middle: Waynesville Middle
- High: Waynesville Sr. High
Source: MARIS. This data may not be complete. We recommend contacting the local school district to confirm school assignments for this home.
Sell for more on Zillow
Get a Zillow Showcase℠ listing at no additional cost and you could sell for .
$254,900
2% more
+$5,098
With Zillow Showcase(estimated)
$259,998
- Missouri
- Pulaski County
- Saint Robert
- 65584
- 103 Hillcrest Ct
Nearby cities
Nearby zip codes
Other Saint Robert Topics
