Skip main navigation
Off market
  • $469,700

    102 Hudson Dr, Phoenixville, PA 19460

    3beds
    2,170sqft
    Condo
    Built in 2009
    -- sqft lot
    $469,700 Zestimate®
    $216/sqft
    $3,099 Estimated rent

    Home value

    $469,700

    $446,000 - $493,000

    $3,099/mo

    Zestimate® history
    Loading
    Loading...

    Owner options

    List your home for rent

    $3,099/mo

    Rent Zestimate®

    Find your next renter with Zillow Rental Manager. Plus, with online applications, you can quickly screen prospective tenants – for free.

    Learn more

    $3,099/mo

    Rent Zestimate®

    Refinance and save

    $3,154/mo

    Est. payment

    Refinancing to a lower rate could help reduce your monthly payments and save thousands over the life of the loan.

    See today's rates

    $3,154/mo

    Est. payment

    Explore your selling options

    Work with a Zillow partner agent

    Leverage their expertise and Zillow's premium Showcase listings to get your home seen by more buyers.

    Get started

    List with your own agent

    Get your home in front of millions of buyers by listing it on Zillow.

    Learn how to do it

    Sell it yourself

    Take full control of how buyers see your home on Zillow by listing For Sale by Owner (FSBO).

    List your home

    What's special

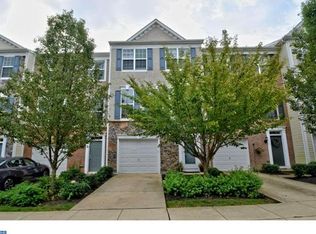
    Looking for the perfect town house with an abundance of upgrades in Longford Crossing? Well, here it is! From the moment you enter you will see how well maintained this home has been cared for. Enter into the lower level where you will find the tile entry floor with crown molding, wainscoting and a storage closet along with access to the 1 car garage. As you walk further back you will enter the family room, which is currently being used as an in-home gym. The study sits behind, which is currently being used as storage by the tenant. The laundry room/utility room sits tucked off to the side and there is an extra room that could be finished off into an additional bathroom. On the main level you will be in AWE of the open floor plan featuring a totally upgraded kitchen with upgraded cabinetry, subway tile back splash, Corian counters, corner/double sink, gas range with built in microwave, recessed lights, newer Bosch dishwasher, island area with seating and a large breakfast area with ceiling fan. Tucked behind is the Bonus sun room and sliders to the back deck. The combination Dining room and living room boasts crown molding and hardwood that expands the entire main floor. This floor plan is perfect for entertaining. The powder room sits tucked off the side on the stair landing to the upper level. The master bedroom is it's own oasis complete with the larger size master bedroom plan with ceiling fan, large walk-in closet, and the master bath with double vanity, soaking tub, separate shower with clear glass doors, separate water room and 3 windows for added brightness. The upper level is finished off with 2 bedrooms; each with double windows and the hall bath with tile floors and tile surround tub/shower. This home is sure to please the most discerning Buyer and is conveniently located near major routes, shopping and dining. *All dimensions of lots and building/room sizes are approximate and should be verified by the buyer(s) for accuracy.* Schedule your tour today!

    This property is not currently displayed as for sale or rent on Zillow. This may be different from what's on other websites or public sources.
    Facts & features

    Interior

    Bedrooms & bathrooms
    • Bedrooms: 3
    • Bathrooms: 3
    • Full bathrooms: 2
    • 1/2 bathrooms: 1
    Heating
    • Forced air, Gas
    Cooling
    • Central
    Appliances
    • Included: Dishwasher, Garbage disposal, Microwave
    Features
    • Master Bath(s), CeilngFan(s), Dining Area, Kitchen - Island, Butlers Pantry, Stall Shower
    • Flooring: Hardwood
    • Basement: Finished
    • Has fireplace: No
    Interior area
    • Total interior livable area: 2,170 sqft

    Property

    Parking
    • Parking features: Garage - Attached
    Features
    • Exterior features: Other
    Lot
    • Size: 1,036 Square Feet
    Details
    • Parcel number: 610004847818

    Construction

    Type & style
    • Home type: Condo
    Condition
    • Year built: 2009

    Community & HOA

    HOA
    • Has HOA: Yes
    • HOA fee: $93 monthly
    Location
    • Region: Phoenixville

    Financial & listing details

    • Price per square foot: $216/sqft
    • Tax assessed value: $153,900
    • Annual tax amount: $6,185

    Price history

    DateEventPrice
    2/21/2019Sold$305,000-3.2%$141/sqft
    Source: Public Record Report a problem
    1/12/2019Pending sale$315,000$145/sqft
    Source: RE/MAX Achievers-Collegeville #1009925798 Report a problem
    10/13/2018Listed for sale$315,000+15650%$145/sqft
    Source: RE/MAX Achievers-Collegeville #1009925798 Report a problem
    5/1/2014Sold$2,000-99.3%$1/sqft
    Source: Agent Provided Report a problem
    10/16/2009Sold$268,120$124/sqft
    Source: Public Record Report a problem

    Public tax history

    YearProperty taxesTax assessment
    2025$6,185 +5.8%$153,900
    2024$5,849 $153,900
    2023$5,849 +6.9%$153,900
    2022$5,471 +6.4%$153,900
    2021$5,142 +2.7%$153,900
    2020$5,006 +1.9%$153,900
    2019$4,911 +2%$153,900
    2018$4,816 +1.3%$153,900
    2017$4,756 +4.7%$153,900
    2016$4,543 +2.2%$153,900
    2015$4,447 +1.7%$153,900
    2014$4,372 +1.7%$153,900
    2013$4,297 +1.8%$153,900
    2012$4,223 +4.6%$153,900
    2011$4,036 -16%$153,900 -17.5%
    2010$4,805 +5066.7%$186,480 +4872.8%
    2009$93 +3.3%$3,750
    2008$90 +2.3%--
    2007$88 +6%--
    2006$83 --
    Find assessor info on the county website

    Neighborhood: 19460

    Nearby schools

    GreatSchools rating
    Schools provided by the listing agent
    • Middle: Spring-Ford Ms 8th Grade Center
    • High: Spring-Ford Senior
    • District: Spring-Ford Area

    Source: The MLS. This data may not be complete. We recommend contacting the local school district to confirm school assignments for this home.

    Get a cash offer in 3 minutes
    Find out how much your home could sell for in as little as 3 minutes with a no-obligation cash offer.
    Estimated market value
    $469,700
    Get a cash offer in 3 minutes
    Find out how much your home could sell for in as little as 3 minutes with a no-obligation cash offer.
    Estimated market value
    $469,700