Skip main navigation
Off market
  • $481,300

    104 Hudson Dr, Phoenixville, PA 19460

    3beds
    2,170sqft
    Townhouse
    Built in 2009
    871 Square Feet Lot
    $481,300 Zestimate®
    $222/sqft
    $3,042 Estimated rent

    Home value

    $481,300

    $457,000 - $505,000

    $3,042/mo

    Zestimate® history
    Loading
    Loading...

    Owner options

    List your home for rent

    $3,042/mo

    Rent Zestimate®

    Find your next renter with Zillow Rental Manager. Plus, with online applications, you can quickly screen prospective tenants – for free.

    Learn more

    $3,042/mo

    Rent Zestimate®

    Refinance and save

    $3,228/mo

    Est. payment

    Refinancing to a lower rate could help reduce your monthly payments and save thousands over the life of the loan.

    See today's rates

    $3,228/mo

    Est. payment

    Explore your selling options

    Work with a Zillow partner agent

    Leverage their expertise and Zillow's premium Showcase listings to get your home seen by more buyers.

    Get started

    List with your own agent

    Get your home in front of millions of buyers by listing it on Zillow.

    Learn how to do it

    Sell it yourself

    Take full control of how buyers see your home on Zillow by listing For Sale by Owner (FSBO).

    List your home

    What's special

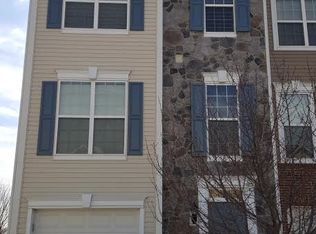
    This popular town home model boasts 3 extensions of square footage allowing for a separate Office, Sunroom, AND a larger extended Master BA! Enter 2 story foyer adorned with shadowbox wainscoating,ceramic tile flooring, and attractive crown molding. The spacious Family Room, Office (or possible 4th bedroom), Laundry, and storage can be found on this level as well as access to an extended paver patio added in 2014!! This level is also pre plumbed for another bath if desired! The stairs, landings, and entire main level show gleaming hardwood flooring as well as attractive neutral paint colors! The main level boasts a LR and DR complete with tray ceiling and hi hat lighting. The Gourmet Kitchen complete w/ Island/Breakfast bar,42" cabinetry, corian countertops, most all SS Appliances, and an attractive ceramic tile backsplash is sure to please! Off of the bonus Sunroom with a wall of windows to let in the natural light, enjoy your newer 14x14 Trex deck with views of trees and as an added bonus, privacy on both sides!! A Powder room completes this level. The upper level shows a spacious Masters Retreat complete with spacious walk in closet,en suite bath w/soaking tub,shower stall, double sinks w/ corian countertops, and tiled flooring. Two other well appointed Bedrooms and a hall bath complete this level. Enjoy all this popular community has to offer from the new Community playground to the shopping and parks, and enjoy the convenience of major road access to ease that work commute! Parking for guests next door!!

    This property is not currently displayed as for sale or rent on Zillow. This may be different from what's on other websites or public sources.

    Facts & features

    Interior

    Bedrooms & bathrooms
    • Bedrooms: 3
    • Bathrooms: 3
    • Full bathrooms: 2
    • 1/2 bathrooms: 1
    Heating
    • Forced air, Gas
    Cooling
    • Central
    Appliances
    • Included: Dishwasher, Microwave
    Features
    • 9Ft+Ceiling, StallShower, BayWindow
    • Flooring: Tile, Carpet, Hardwood
    • Basement: Finished
    • Has fireplace: No
    Interior area
    • Total interior livable area: 2,170 sqft

    Property

    Parking
    • Parking features: Garage - Attached
    Features
    • Exterior features: Stucco, Vinyl
    Lot
    • Size: 871 Square Feet
    Details
    • Parcel number: 610004847809

    Construction

    Type & style
    • Home type: Townhouse
    Materials
    • Roof: Other
    Condition
    • Year built: 2009

    Utilities & green energy

    • Sewer: Public Sewer

    Community & HOA

    HOA
    • Has HOA: Yes
    • HOA fee: $93 monthly
    Location
    • Region: Phoenixville

    Financial & listing details

    • Price per square foot: $222/sqft
    • Tax assessed value: $154,300
    • Annual tax amount: $6,201
    • Ownership: Fee Simple

    Price history

    DateEventPrice
    11/1/2018Sold$310,000-1.6%$143/sqft
    Source: Public Record Report a problem
    9/8/2018Listed for sale$315,000+5.1%$145/sqft
    Source: L&F - Collegeville #1002772262 Report a problem
    12/24/2009Sold$299,705$138/sqft
    Source: Public Record Report a problem

    Public tax history

    YearProperty taxesTax assessment
    2025$6,201 +5.8%$154,300
    2024$5,864 $154,300
    2023$5,864 +6.9%$154,300
    2022$5,486 +6.4%$154,300
    2021$5,154 +2.7%$154,300
    2020$5,019 +2%$154,300
    2019$4,923 +2%$154,300
    2018$4,828 +1.3%$154,300
    2017$4,768 +4.7%$154,300
    2016$4,555 +2.2%$154,300
    2015$4,459 +1.7%$154,300
    2014$4,383 +1.7%$154,300
    2013$4,308 +1.7%$154,300
    2012$4,234 +4.6%$154,300
    2011$4,047 -15.8%$154,300 -17.3%
    2010$4,805 +5066.7%$186,480 +4872.8%
    2009$93 +3.3%$3,750
    2008$90 +2.3%--
    2007$88 +6%--
    2006$83 --
    Find assessor info on the county website

    Neighborhood: 19460

    Nearby schools

    GreatSchools rating
    Schools provided by the listing agent
    • Elementary: OAKS
    • Middle: SPRING-FRD
    • High: SPRING-FRD
    • District: Springford

    Source: The MLS. This data may not be complete. We recommend contacting the local school district to confirm school assignments for this home.

    Get a cash offer in 3 minutes
    Find out how much your home could sell for in as little as 3 minutes with a no-obligation cash offer.
    Estimated market value
    $481,300
    Get a cash offer in 3 minutes
    Find out how much your home could sell for in as little as 3 minutes with a no-obligation cash offer.
    Estimated market value
    $481,300