Welcome to 114 Hudson Drive in the highly sought-after Longford Crossing community! Located in the award-winning Spring-Ford Area School District, this move-in-ready 3-bedroom, 3.5-bath townhouse offers the perfect combination of modern updates, an open floor plan, and low-maintenance living in one of the most desirable neighborhoods. The bright, open-concept main level is filled with natural light and features spacious living and dining areas that flow seamlessly into the oversized eat-in kitchen. With abundant cabinetry, generous counter space, a new refrigerator (2022), and direct access to the Trex deck (2023), this inviting space is perfect for everyday living, outdoor entertaining, and gatherings with family and friends. Recessed lighting (2023) throughout the home adds a warm, modern touch. Upstairs, luxury vinyl plank flooring (2021) extends throughout the second level. The spacious primary suite offers a relaxing retreat with ample closet space and a beautifully renovated en-suite bathroom (2025) featuring a soaking tub. Two additional bedrooms share a fully remodeled hall bathroom (2022), providing stylish, updated space for family and guests. The lower level offers exceptional flexibility with a spacious recreation room, a bonus room ideal for a home office, guest suite, and a completely remodeled full bathroom (2025) that creates the perfect private space for overnight visitors or multi-generational living. A dedicated laundry room includes a new washer and dryer (2021). Additional updates include a new HVAC system (2025), Nest thermostat (2024), hot water heater (2022), giving the next owner confidence that the major improvements have already been completed. Residents enjoy sidewalks, nearby parks, walking trails, and convenient access to Route 422, Providence Town Center, shopping, dining, and major employers, making commuting to King of Prussia, Phoenixville, and surrounding areas a breeze. If you're looking for an updated townhouse in the highly acclaimed Spring-Ford Area School District, 114 Hudson Drive is ready to welcome you home!
Pending
$488,000
114 Hudson Dr, Phoenixville, PA 19460
3beds
2,090sqft
Townhouse
Built in 2005
-- sqft lot
$-- Zestimate®
$233/sqft
$120/mo HOA
What's special
Modern updatesOpen floor planSpacious recreation roomFully remodeled hall bathroomGenerous counter spaceAbundant cabinetryAmple closet space
- 34 days |
- 209 |
- 2 |
Likely to sell faster than
Zillow last checked:
Listing updated:
Listed by:
Dave Ashe 610-864-6125,
VRA Realty 4848001777,
Co-Listing Agent: Michael J Dibartolomeo 484-883-0052,
VRA Realty
Source: Bright MLS,MLS#: PAMC2187634
Facts & features
Interior
Bedrooms & bathrooms
- Bedrooms: 3
- Bathrooms: 4
- Full bathrooms: 3
- 1/2 bathrooms: 1
- Main level bathrooms: 1
Heating
- Forced Air, Natural Gas
Cooling
- Central Air, Electric
Appliances
- Included: Microwave, Dishwasher, Disposal, Oven/Range - Gas, Refrigerator, Washer, Dryer, Gas Water Heater
- Laundry: Lower Level
Features
- Soaking Tub, Bathroom - Stall Shower, Breakfast Area, Dining Area, Open Floorplan, Eat-in Kitchen, Recessed Lighting, Wainscotting
- Flooring: Hardwood, Carpet, Laminate
- Has basement: No
- Has fireplace: No
Interior area
- Total structure area: 2,090
- Total interior livable area: 2,090 sqft
- Finished area above ground: 2,090
Property
Parking
- Total spaces: 2
- Parking features: Garage Faces Front, Attached, Driveway
- Attached garage spaces: 1
- Uncovered spaces: 1
Accessibility
- Accessibility features: None
Features
- Levels: Three
- Stories: 3
- Pool features: None
Details
- Additional structures: Above Grade, Below Grade
- Parcel number: 610004847745
- Zoning: RESIDENTIAL
- Special conditions: Standard
Construction
Type & style
- Home type: Townhouse
- Architectural style: Colonial
- Property subtype: Townhouse
Materials
- Vinyl Siding, Brick Front
- Foundation: Slab
Condition
- Very Good
- New construction: No
- Year built: 2005
Utilities & green energy
- Electric: 200+ Amp Service
- Sewer: Public Sewer
- Water: Public
Community & HOA
Community
- Subdivision: Longford Crossing
HOA
- Has HOA: Yes
- Services included: Maintenance Grounds, Road Maintenance, Snow Removal, Trash
- HOA fee: $120 monthly
- HOA name: LONGFORD CROSSING COMMUNITY ASSOCIATION
Location
- Region: Phoenixville
- Municipality: UPPER PROVIDENCE TWP
Financial & listing details
- Price per square foot: $233/sqft
- Tax assessed value: $155,300
- Annual tax amount: $6,400
- Date on market: 7/14/2026
- Listing agreement: Exclusive Right To Sell
- Listing terms: Cash,Conventional
- Inclusions: Washer, Dryer, And All Kitchen Appliances In As-is Condition
- Ownership: Fee Simple
Estimated market value
Not available
Estimated sales range
Not available
Not available
Price history
| Date | Event | Price |
|---|---|---|
| 7/19/2026 | Pending sale | $488,000$233/sqft |
Source:  Bright MLS #PAMC2187634 Report a problem Bright MLS #PAMC2187634 Report a problem | ||
| 7/14/2026 | Listed for sale | $488,000+25.8%$233/sqft |
Source: Bright MLS #PAMC2187634 Report a problem | ||
| 9/16/2021 | Sold | $388,000-5.3%$186/sqft |
Source: Bright MLS #PAMC2004874 Report a problem | ||
| 8/6/2021 | Pending sale | $409,900$196/sqft |
Source: Berkshire Hathaway HomeServices Fox & Roach, REALTORS #PAMC2004874 Report a problem | ||
| 8/6/2021 | Contingent | $409,900$196/sqft |
Source: Bright MLS #PAMC2004874 Report a problem | ||
| 7/25/2021 | Listed for sale | $409,900+33.1%$196/sqft |
Source: Bright MLS #PAMC2004874 Report a problem | ||
| 2/1/2006 | Sold | $307,940$147/sqft |
Source: Public Record Report a problem | ||
Public tax history
| Year | Property taxes | Tax assessment |
|---|---|---|
| 2025 | $6,242 +5.8% | $155,300 |
| 2024 | $5,902 | $155,300 |
| 2023 | $5,902 +6.9% | $155,300 |
| 2022 | $5,521 +6.4% | $155,300 |
| 2021 | $5,188 +2.7% | $155,300 |
| 2020 | $5,051 -13.2% | $155,300 -14.9% |
| 2019 | $5,821 +2% | $182,440 |
| 2018 | $5,709 +1.3% | $182,440 |
| 2017 | $5,638 +4.7% | $182,440 |
| 2016 | $5,386 +2.2% | $182,440 |
| 2015 | $5,272 +1.7% | $182,440 |
| 2014 | $5,182 +1.7% | $182,440 |
| 2013 | $5,094 +1.7% | $182,440 |
| 2012 | $5,007 +4.6% | $182,440 |
| 2011 | $4,785 +1.8% | $182,440 |
| 2010 | $4,701 +3.5% | $182,440 |
| 2009 | $4,540 +3.8% | $182,440 |
| 2008 | $4,372 +3.1% | -- |
| 2007 | $4,240 +5008.4% | -- |
| 2006 | $83 | -- |
Find assessor info on the county website
Monthly payment
Est. payment
Payment breakdown
Explore the cost of this home by adjusting the details. Changes won't be saved.Climate risks
Neighborhood: 19460
Nearby schools
GreatSchools rating
- 9/10Oaks El SchoolGrades: K-4Distance: 0.7 mi
- 9/10Spring-Ford Middle School 7th Grade CenterGrades: 7Distance: 4 mi
- 9/10Spring-Ford Senior High School 10-12 Grade CenterGrades: 9-12Distance: 4.4 mi
Schools provided by the listing agent
- District: Spring-ford Area
Source: Bright MLS. This data may not be complete. We recommend contacting the local school district to confirm school assignments for this home.
- $471,0003 bd2 ba1.8k sqft112 Hudson Dr, Phoenixville, PA 19460Off Market

- $470,3003 bd2 ba1.8k sqft116 Hudson Dr, Phoenixville, PA 19460Off Market

- $495,4003 bd3 ba2.1k sqft118 Hudson Dr, Phoenixville, PA 19460Off Market
- $506,1003 bd3 ba2.1k sqft120 Hudson Dr, Phoenixville, PA 19460Off Market
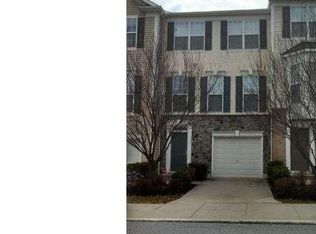
- $547,2004 bd4 ba2.3k sqft110 Hudson Dr, Phoenixville, PA 19460Off Market
- $482,8003 bd3 ba1.9k sqft122 Hudson Dr, Phoenixville, PA 19460Off Market
- $514,5003 bd3 ba2.1k sqft108 Hudson Dr, Phoenixville, PA 19460Off Market
- $511,0003 bd2 ba2.1k sqft106 Hudson Dr, Phoenixville, PA 19460Off Market
A local agent can set up tours, give advice and negotiate with sellers.
Similar homes
- $449,9003 bd3 ba1.7k sqft1103 Utley Aly, Phoenixville, PA 19460For Sale

 MLS ID #PACT2124274, Dave Cary, Prime Real Estate Team. Bright MLS
 - $425,0003 bd3 ba1.5k sqftProvidence View, Collegeville, PA 19426For Sale
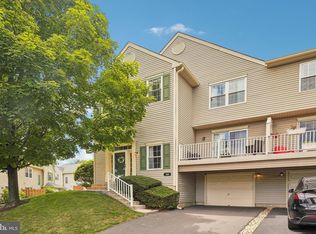 MLS ID #PAMC2189316, Michael Rapp, Redfin Corporation. Bright MLS
 - $369,9003 bd3 ba1.6k sqft1303 Black Walnut Dr #1303, Phoenixville, PA 19460For Sale
 MLS ID #PACT2129584, Ann Fonash, Four Oaks Real Estate LLC. Bright MLS
 - $525,0002 bd3 ba1.9k sqft140 Lattice Ln, Collegeville, PA 19426For Sale
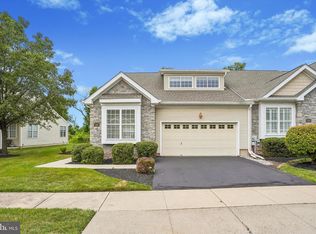 MLS ID #PAMC2190568, Harry Green, Keller Williams Real Estate-Blue Bell. Bright MLS
 - $420,0003 bd2 ba1.6k sqft104 Jeffords Ct #1605, Phoenixville, PA 19460For SaleMLS ID #PACT2132580, Scott Lipschutz, Keller Williams Realty Devon-Wayne. Bright MLS
- $425,0003 bd3 ba1.7k sqft237 Georgetowne Ct, Royersford, PA 19468For SaleMLS ID #PAMC2190670, Adrienne Hutson, Springer Realty Group. Bright MLS
- $519,9003 bd3 ba2k sqft466 Glenn Rose Cir, King Of Prussia, PA 19406For SaleMLS ID #PAMC2188788, Missy Feight, Keller Williams Realty Group. Bright MLS
- $455,0003 bd3 ba1.7k sqft81 Chadwick Cir, Norristown, PA 19403For SaleMLS ID #PAMC2189608, Kimberly Chadwick, Keller Williams Realty Group. Bright MLS
- $389,5002 bd3 ba1.5k sqft22 Victoria Cir, Collegeville, PA 19426For SaleMLS ID #PAMC2172038, Fred A Altieri, Houwzer, LLC. Bright MLS
- $509,0004 bd3 ba1.8k sqft2207 Old Arch Rd, Norristown, PA 19401For SaleMLS ID #PAMC2190886, Danielle Shadduck, EXP Realty, LLC. Bright MLS
- $458,0003 bd2 ba1.7k sqft151 Wyndham Woods Way, Hatfield, PA 19440For SaleMLS ID #PAMC2190262, Steve Walny, Addison Wolfe Real Estate. Bright MLS
- $525,0003 bd4 ba2.2k sqft478 Glenn Rose Cir, King Of Prussia, PA 19406For SaleMLS ID #PAMC2182278, Tom Toole III, RE/MAX Main Line-West Chester. Bright MLS
- $475,0004 bd3 ba2.3k sqft703 Green St, Bridgeport, PA 19405For SaleMLS ID #PAMC2187186, Andy Bell, KW Greater West Chester. Bright MLS
- $474,9003 bd3 ba2k sqft154 Larrabee Way, Royersford, PA 19468For SaleMLS ID #PAMC2181270, Kyle Sander, EXP Realty, LLC. Bright MLS
- $635,0004 bd3 ba2k sqft721 S Park Ave, Norristown, PA 19403For SaleMLS ID #PAMC2190746, Andrew Himes, BHHS Fox & Roach-Collegeville. Bright MLS
- $520,0003 bd3 ba1.8k sqft108 Equestrian Ln, Schwenksville, PA 19473For SaleMLS ID #PAMC2190552, Shanta Aitha, United Real Estate. Bright MLS
- $499,0004 bd4 ba3k sqft321 Summer Grove Ln, Pottstown, PA 19464For SaleMLS ID #PAMC2175872, Kerry Carr, Compass RE. Bright MLS
- $469,0004 bd3 ba2.7k sqft908 Mennonite Rd, Royersford, PA 19468For SaleMLS ID #PAMC2179902, Connor Fellin, Amo Realty. Bright MLS
- $535,0003 bd4 ba2.3k sqft129 Madison Way, Downingtown, PA 19335For SaleMLS ID #PACT2133030, Stacey Morrison, Keller Williams Real Estate -Exton. Bright MLS
- $514,5003 bd3 ba2.8k sqft278 Yorktown Ct, Malvern, PA 19355For SaleMLS ID #PACT2130490, Lily Wu, Keller Williams Main Line. Bright MLS
