Premium Lakefront Lot | 3-Bedroom Home | Basement with 4th Bedroom Potential
Welcome to 102 Hunters Lake Court in Eureka! Situated on a premium lakefront lot, this 3-bedroom, 2-bath home offers beautiful outdoor living space and tremendous potential to expand the home’s usable living area.
Enjoy the lakefront setting from the large two-tiered patio, perfect for relaxing, entertaining, or enjoying the views. The property also features a vinyl privacy fence, providing a comfortable and private outdoor space.
The basement has already been thoughtfully framed for a potential fourth bedroom with a walk-in closet, along with a large laundry/bathroom area. Even better, thousands of dollars worth of building supplies are included with the sale, giving the next owner a substantial head start on completing the basement and creating additional finished living space.
Property Highlights
Premium lakefront lot
3 bedrooms / 2 bathrooms
Basement framed for 4th bedroom w/ walk-in closet
Large basement laundry/bathroom area
Thousands of dollars of building supplies included
Beautiful large two-tiered patio w/ removable sun shades
Vinyl privacy fence
Additional basement space with tremendous finishing potential
Convenient Eureka location
Additional Features:
-New Roof/Gutters in 2024
-Upgraded windows throughout (2014)
-New water softener (2023)
-Radon System equipped
-Wood-burning fireplace
-Neighborhood playground
-Stocked fishing pond
-All existing basement drywall, doors, trim, cabinets/vanities, mirrors, and electrical material will stay with home to finish basement.
Lakefront property with this kind of potential is hard to find. Whether you’re looking for more room for your family, a dedicated guest space, entertainment area, or simply a home where you can build equity by finishing the basement, this property offers an excellent opportunity.
Come see the lakefront setting, patio, and basement potential for yourself!
Contact Homeowner via email on Zillow for available showing times and Seller Disclosures.
Pending
$355,000
102 Hunters Lake Ct, Eureka, MO 63025
3beds
1,356sqft
SingleFamily
Built in 1997
0.26 Acres Lot
$-- Zestimate®
$262/sqft
$16/mo HOA
What's special
Wood-burning fireplacePremium lakefront lotVinyl privacy fenceLarge two-tiered patioUpgraded windows throughoutBeautiful outdoor living space
What the owner loves about this home
This home offers the perfect mix of peaceful neighborhood living and family-friendly amenities. The stocked fishing lake, playground, and scenic surroundings make it a great place to enjoy the outdoors without leaving the neighborhood. It's a welcoming community that truly feels like home!
- 12 days
- 1,370
- 65
Listed by:
Property Owner (636) 221-9030
Facts & features
Interior
Bedrooms & bathrooms
- Bedrooms: 3
- Bathrooms: 2
- Full bathrooms: 2
- Main level bathrooms: 2
- Main level bedrooms: 3
Heating
- Forced air, Gas
Cooling
- Central
Appliances
- Included: Dishwasher, Garbage disposal, Microwave, Range / Oven, Refrigerator
Features
- Walk-In Closet(s), Vaulted Ceiling(s), Entrance Foyer, Open Floorplan, Some Wood Floors
- Flooring: Tile, Carpet, Hardwood
- Doors: 6 Panel Door(s)
- Windows: Insulated Windows
- Basement: Unfinished
- Has fireplace: Yes
- Fireplace features: Wood Burning, Great Room
Interior area
- Structure area source: County Records
- Total interior livable area: 1,356 sqft
Property
Parking
- Total spaces: 2
- Parking features: Garage - Attached
- Details: Rear/Side Entry
Features
- Exterior features: Vinyl, Brick
- Has view: Yes
- View description: Water
- Has water view: Yes
- Water view: Water
- Waterfront features: Pond/Lake, Water View
Lot
- Size: 0.26 Acres
- Features: Sidewalks, Water View, Corner Lot, Fencing, Pond/Lake, Backs to Comm. Grnd, Park Adjacent, Park View
Details
- Parcel number: 29W640146
- Special conditions: Sale
Construction
Type & style
- Home type: SingleFamily
- Architectural style: Ranch, 1 STORY
Materials
- Roof: Asphalt
Condition
- Updated/Remodeled
- New construction: No
- Year built: 1997
Utilities & green energy
- Sewer: Public
- Water: Public
Community & HOA
HOA
- Has HOA: Yes
- HOA fee: $16 monthly
Location
- Region: Eureka
Financial & listing details
- Price per square foot: $262/sqft
- Tax assessed value: $289,900
- Annual tax amount: $3,989
- Date on market: 9/17/2026
Estimated market value
Not available
Estimated sales range
Not available
$2,235/mo
Price history
| Date | Event | Price |
|---|---|---|
| 9/21/2026 | Pending sale | $355,000$262/sqft |
Source: Owner Report a problem | ||
| 9/17/2026 | Listed for sale | $355,000+45.6%$262/sqft |
Source: Owner Report a problem | ||
| 5/5/2020 | Sold | -- |
Source:  MARIS #20019793 Report a problem MARIS #20019793 Report a problem | ||
| 3/31/2020 | Pending sale | $243,900$180/sqft |
Source: Grant Hickman R. E. Advisors #20019793 Report a problem | ||
| 3/27/2020 | Listed for sale | $243,900$180/sqft |
Source: Grant Hickman R. E. Advisors #20019793 Report a problem | ||
| 7/5/2000 | Sold | -- |
Source: Public Record Report a problem | ||
Public tax history
| Year | Property taxes | Tax assessment |
|---|---|---|
| 2025 | $3,989 +4.6% | $55,080 +7.8% |
| 2024 | $3,814 -0.1% | $51,090 |
| 2023 | $3,818 +6.3% | $51,090 +14.3% |
| 2022 | $3,591 +0.7% | $44,710 |
| 2021 | $3,564 +5.6% | $44,710 +10.5% |
| 2020 | $3,374 +9.9% | $40,470 |
| 2019 | $3,070 | $40,470 +16.8% |
| 2018 | $3,070 | $34,640 |
| 2017 | $3,070 +3.8% | $34,640 +11.8% |
| 2016 | $2,957 +7.5% | $30,990 |
| 2015 | $2,752 | $30,990 -0.3% |
| 2014 | $2,752 -1.8% | $31,090 |
| 2013 | $2,801 | $31,090 -11.1% |
| 2012 | -- | $34,980 |
| 2011 | -- | $34,980 -3% |
| 2010 | $2,905 +4.8% | $36,050 |
| 2009 | $2,772 +7.4% | $36,050 +6% |
| 2008 | $2,581 +12% | $34,000 |
| 2007 | $2,303 | $34,000 +19.8% |
| 2006 | $2,303 -1.4% | $28,390 |
| 2005 | $2,336 | $28,390 +5.1% |
| 2003 | -- | $27,000 -6.4% |
| 2002 | $2,369 +17.1% | $28,860 |
| 2001 | $2,024 | $28,860 |
Find assessor info on the county website
Monthly payment
Est. payment
Payment breakdown
Explore the cost of this home by adjusting the details. Changes won't be saved.Climate risks
Neighborhood: 63025
Nearby schools
Schools provided by the listing agent
- Elementary: Eureka Elem.
- Middle: Lasalle Springs Middle
- High: Eureka Sr. High
- District: Rockwood R-VI
Source: The MLS. This data may not be complete. We recommend contacting the local school district to confirm school assignments for this home.
Similar homes
- $330,0003 bd3 ba1.5k sqft4606 Hickory Ridge View Ct, Eureka, MO 63025For Sale

 MLS ID #26059816, Debi S Petry, @ Home Realty. MARIS
 - $399,9003 bd3 ba1.6k sqft348 Misthaven Dr, Eureka, MO 63025For Sale
 MLS ID #26059944, Sabina Dehn, Coldwell Banker Realty - Gundaker. MARIS
 - $349,9003 bd2 ba1.2k sqft2540 Chukka Dr, Eureka, MO 63025New Construction
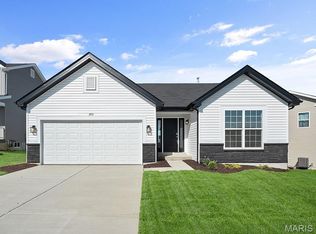 MARIS
MARIS - $349,9003 bd2 ba1.5k sqft2 Hickory At Windswept Farms, Eureka, MO 63025New Construction
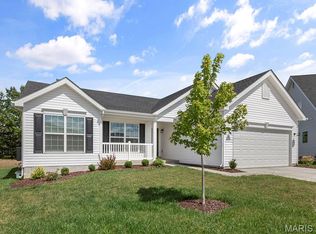 MLS ID #26003012, Pamela Chyba, ListWithFreedom.com Inc. MARIS
 - $349,9003 bd3 ba1.4k sqft545 Woodlyn Xing, Ballwin, MO 63021For SaleMLS ID #26053739, Mike Huggins, Janet McAfee Inc.. MARIS
- $421,4293 bd2 ba1.5k sqftHickory, Eureka, MO 63025New ConstructionMARIS
- $409,9993 bd3 ba1.6k sqft2370 Windswept Farms Dr, Eureka, MO 63025For SaleMLS ID #26051440, Heather Schulte, Compass Realty Group. MARIS
- $380,0003 bd3 ba1.8k sqft1523 Glenn Brooke Woods Cir, Ballwin, MO 63021For SaleMLS ID #26062173, Latosha S Bobo, BHHS Select Properties. MARIS
- $391,9003 bd2 ba1.9k sqft2 Maple Expanded At Windswept, Eureka, MO 63025New ConstructionMLS ID #26003004, Pamela Chyba, ListWithFreedom.com Inc. MARIS
- $349,9003 bd3 ba1.7k sqftMcBride Homes, Eureka, MO 63025New ConstructionMARIS
- $399,9003 bd2 ba1.7k sqft2547 Chukka Dr, Eureka, MO 63025New ConstructionMARIS
- $430,4433 bd3 ba1.7k sqft1708 Martingale Ln, Eureka, MO 63025New ConstructionMARIS
- $369,9003 bd2 ba1.7k sqftMaple, Eureka, MO 63025New ConstructionMARIS
- $385,0003 bd3 ba1.4k sqft1092 Johanna Dr, Ballwin, MO 63021For SaleMLS ID #26060533, Steve L Borawski, Nettwork Global. MARIS
- $350,0003 bd1 ba1.2k sqft133 Wood Valley Trl, Pacific, MO 63069For SaleMLS ID #26041725, Loretta Terrio, Realty Executives Premiere. MARIS
- $330,0003 bd3 ba1.5k sqft2398 Fairway, High Ridge, MO 63049For SaleMLS ID #26058220, Christa M Simpson, Route 66, REALTORS. MARIS
- $399,9004 bd3 ba1.4k sqft8431 Fawn Hill Ln, House Springs, MO 63051For SaleMLS ID #26058251, Brianna L Sims, Keller Williams Realty St. Louis. MARIS
