Skip main navigation
Closed
  • Listing Provided by: RE/MAX Results
    Bought with: Narrative Real Estate
    Price Unknown

    668 Top Notch Ln, Eureka, MO 63025

    4beds
    2,116sqft
    Single Family Residence
    Built in 1997
    8,712 Square Feet Lot
    $410,700 Zestimate®
    $--/sqft
    $2,796 Estimated rent

    Home value

    $410,700

    $378,000 - $444,000

    $2,796/mo

    Zestimate® history
    Loading
    Loading...

    Owner options

    List your home for rent

    $2,796/mo

    Rent Zestimate®

    Find your next renter with Zillow Rental Manager. Plus, with online applications, you can quickly screen prospective tenants – for free.

    Learn more

    $2,796/mo

    Rent Zestimate®

    Refinance and save

    $230/mo

    Est. payment

    Refinancing to a lower rate could help reduce your monthly payments and save thousands over the life of the loan.

    See today's rates

    $230/mo

    Est. payment

    Explore your selling options

    Work with a Zillow partner agent

    Leverage their expertise and Zillow's premium Showcase listings to get your home seen by more buyers.

    Get started

    List with your own agent

    Get your home in front of millions of buyers by listing it on Zillow.

    Learn how to do it

    Sell it yourself

    Take full control of how buyers see your home on Zillow by listing For Sale by Owner (FSBO).

    List your home

    What's special

    Fully-fenced backyardBright open foyerSleek granite countertopsExpansive master suiteNew stainless steel appliancesPrivate ensuiteLarge walk-in closet
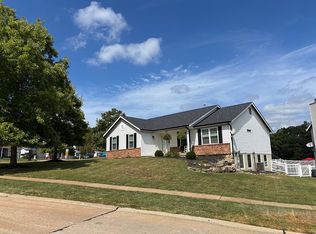

    Discover 668 Top Notch Ln, a stunning 2-story residence in the coveted Hunters Green community, slated for a new roof, fascia, gutters, downspouts, and two new windows to enhance its striking curb appeal. The elegant brick facade and impeccably landscaped grounds welcome you, while the newly expanded patio is perfect for outdoor entertaining. Step into a bright, open foyer leading to a versatile living/dining space and a gourmet kitchen that flows seamlessly into the breakfast area and cozy family room. Featuring sleek granite countertops and new stainless steel appliances, the kitchen is a chef's haven. Upstairs, the expansive master suite offers a vaulted ceiling, large walk-in closet, and private ensuite, accompanied by three additional bedrooms and a newly updated hall bathroom. The fully-fenced backyard, backing to a serene lake and fountain, provides a tranquil setting for gatherings. Located less than 2 miles from vibrant downtown Eureka and I-44, this home is situated within the highly acclaimed Rockwood School District, renowned for its excellence and ideal for families. This property offers unparalleled space, comfort, and convenience for any lifestyle. Book your tour today!

    Zillow last checked:

    Listing updated:

    Listing Provided by:

    Michael S Pillman 314-775-0620,

    RE/MAX Results

    Bought with:

    Jessica Crawford, 2019046306

    Narrative Real Estate

    Source: MARIS,MLS#: 25039052MLS LogoOriginating MLS: St. Charles County Association of REALTORS

    Facts & features

    Interior

    Bedrooms & bathrooms
    • Bedrooms: 4
    • Bathrooms: 3
    • Full bathrooms: 2
    • 1/2 bathrooms: 1
    • Main level bathrooms: 1
    Primary bedroom
    • Features: Floor Covering: Wood
    • Level: Upper
    • Area: 195
    • Dimensions: 15x13
    Bedroom
    • Features: Floor Covering: Luxury Vinyl Plank
    • Level: Upper
    • Area: 168
    • Dimensions: 14x12
    Bedroom 2
    • Features: Floor Covering: Carpeting
    • Level: Upper
    • Area: 110
    • Dimensions: 11x10
    Bedroom 3
    • Features: Floor Covering: Carpeting
    • Level: Upper
    • Area: 99
    • Dimensions: 11x9
    Primary bathroom
    • Features: Floor Covering: Vinyl
    • Level: Upper
    • Area: 90
    • Dimensions: 10x9
    Bathroom
    • Description: 1/2 Bathroom
    • Features: Floor Covering: Wood
    • Level: Main
    • Area: 21
    • Dimensions: 7x3
    Bathroom
    • Features: Floor Covering: Vinyl
    • Level: Upper
    • Area: 45
    • Dimensions: 9x5
    Basement
    • Features: Floor Covering: Concrete
    • Level: Lower
    Breakfast room
    • Features: Floor Covering: Wood
    • Level: Main
    • Area: 154
    • Dimensions: 11x14
    Dining room
    • Features: Floor Covering: Wood
    • Level: Main
    • Area: 96
    • Dimensions: 8x12
    Family room
    • Features: Floor Covering: Wood
    • Level: Main
    • Area: 240
    • Dimensions: 16x15
    Kitchen
    • Features: Floor Covering: Wood
    • Level: Main
    • Area: 120
    • Dimensions: 12x10
    Laundry
    • Features: Floor Covering: Vinyl
    • Level: Main
    • Area: 42
    • Dimensions: 7x6
    Living room
    • Features: Floor Covering: Wood
    • Level: Main
    • Area: 144
    • Dimensions: 12x12
    Heating
    • Forced Air, Natural Gas
    Cooling
    • Central Air
    Appliances
    • Included: Stainless Steel Appliance(s), Dishwasher, Disposal, Microwave, Range Hood, Free-Standing Electric Range, Refrigerator, Washer/Dryer
    • Laundry: Main Level
    Features
    • Ceiling Fan(s), Eat-in Kitchen, Granite Counters, Separate Shower, Soaking Tub, Vaulted Ceiling(s)
    • Flooring: Carpet, Hardwood, Laminate, Vinyl
    • Has basement: Yes
    • Number of fireplaces: 1
    • Fireplace features: Gas
    Interior area
    • Total structure area: 2,116
    • Total interior livable area: 2,116 sqft
    • Finished area above ground: 2,116

    Property

    Parking
    • Total spaces: 2
    • Parking features: Garage - Attached
    • Attached garage spaces: 2
    Features
    • Levels: Two
    • Patio & porch: Front Porch, Patio
    • Exterior features: None
    • Fencing: Vinyl
    • Has view: Yes
    Lot
    • Size: 8,712 sqft
    • Dimensions: 83' x 137' x 53' x 124'
    • Features: Adjoins Common Ground, Back Yard, Cul-De-Sac, Landscaped, Views
    Details
    • Additional structures: None
    • Parcel number: 29W640157
    • Special conditions: Standard

    Construction

    Type & style
    • Home type: SingleFamily
    • Architectural style: Ranch/2 story
    • Property subtype: Single Family Residence
    Materials
    • Brick, Concrete, Vinyl Siding
    • Foundation: None
    • Roof: Architectural Shingle
    Condition
    • New construction: No
    • Year built: 1997

    Utilities & green energy

    • Electric: 220 Volts
    • Sewer: Public Sewer
    • Water: Public

    Community & neighborhood

    Location
    • Region: Eureka
    • Subdivision: Hunters Green Two

    HOA & financial

    HOA
    • Has HOA: Yes
    • HOA fee: $230 annually
    • Services included: Maintenance Grounds, Common Area Maintenance
    • Association name: Hunters Green Homeowners Association

    Other

    Other facts
    • Listing terms: Cash,Conventional,FHA,VA Loan
    • Road surface type: Concrete

    Price history

    DateEventPrice
    7/31/2025Sold--
    Source: MARIS #25039052 Report a problem
    7/7/2025Pending sale$399,900$189/sqft
    Source: MARIS #25039052 Report a problem
    6/23/2025Price change$399,900-2.2%$189/sqft
    Source: MARIS #25039052 Report a problem
    6/16/2025Price change$409,000-1.4%$193/sqft
    Source: MARIS #25039052 Report a problem
    6/5/2025Listed for sale$415,000+18.6%$196/sqft
    Source: MARIS #25039052 Report a problem
    4/21/2023Sold--
    Source: MARIS #23010219 Report a problem
    4/11/2023Pending sale$350,000$165/sqft
    Source: MARIS #23010219 Report a problem
    3/22/2023Contingent$350,000$165/sqft
    Source: MARIS #23010219 Report a problem
    3/17/2023Listed for sale$350,000$165/sqft
    Source: MARIS #23010219 Report a problem
    6/30/2009Sold--
    Source: Public Record Report a problem

    Public tax history

    YearProperty taxesTax assessment
    2025$4,944 +13.3%$68,260 +16.8%
    2024$4,362 -0.1%$58,430
    2023$4,366 +8.1%$58,430 +16.1%
    2022$4,040 +0.7%$50,310
    2021$4,011 -1.9%$50,310 +2.6%
    2020$4,089 +8.1%$49,040
    2019$3,781 $49,040 +15%
    2018$3,781 $42,660
    2017$3,781 +3.8%$42,660 +10.5%
    2016$3,642 +6.3%$38,590
    2015$3,427 $38,590 +12.7%
    2014$3,427 +11%$34,250
    2013$3,086 $34,250 -6.7%
    2012-- $36,720
    2011-- $36,720 -2.1%
    2010$3,022 +4.8%$37,500
    2009$2,884 -14%$37,500 -15.1%
    2008$3,354 +10.2%$44,190
    2007$3,044 $44,190 +17.8%
    2006$3,044 -1.4%$37,520
    2005$3,087 $37,520 +11.6%
    2003-- $33,610 +8.7%
    2002$2,539 +1.1%$30,920
    2001$2,512 $30,920

    Find assessor info on the county website

    Neighborhood: 63025

    Nearby schools

    GreatSchools rating
    Schools provided by the listing agent
    • Elementary: Eureka Elem.
    • Middle: Lasalle Springs Middle
    • High: Eureka Sr. High

    Source: MARIS. This data may not be complete. We recommend contacting the local school district to confirm school assignments for this home.

    Get a cash offer in 3 minutes
    Find out how much your home could sell for in as little as 3 minutes with a no-obligation cash offer.
    Estimated market value
    $410,700
    Get a cash offer in 3 minutes
    Find out how much your home could sell for in as little as 3 minutes with a no-obligation cash offer.
    Estimated market value
    $410,700