✨USDA Eligible - This home qualifies 100% financing available with no down payment required—making homeownership more accessible and affordable! ✨ Absolutely Pristine & Move-In Ready in Brook Crossing! 🔥 Welcome to this stunning 4-bedroom, 2.5-bath Colonial tucked away on a private cul-de-sac in the highly sought-after Brook Crossing community—known for its tranquil setting, scenic open spaces, walking trails, gazebo, and peaceful pond with fountain. From the charming covered front porch to the bright, open interior, this home is filled with natural light, modern upgrades, and inviting spaces perfect for everyday living and entertaining. Step inside and fall in love with the open floor plan featuring a formal dining room and a spacious family room with a cozy gas fireplace. The gourmet kitchen shines with granite countertops, stylish tile backsplash, 42" cabinets, upgraded stainless steel appliances, gas cooking, a large pantry, and a butcher block island—the perfect hub for cooking, gatherings, and entertaining. A sunny eat-in area with sliding doors leads to the oversized deck and flat backyard, making indoor-outdoor living effortless. Upstairs, the luxury primary suite feels like a private retreat with vaulted ceilings, a spa-inspired bath, executive-height double vanity, separate shower, and walk-in closet. Three additional generously sized bedrooms and a full hall bath complete the upper level. The unfinished basement offers endless possibilities—whether you envision a second family room, rec room, home office, or gym—plus plenty of storage. Additional Features You’ll Love: Main-level laundry room for convenience. Attached 2-car garage. New roof (Dec 2023) for peace of mind. Tons of natural light throughout! Brook Crossing isn’t just a neighborhood—it’s a community! From the Trick-or-Treat Trail to the Easter Egg Hunt and family-friendly gatherings, you’ll love the neighborhood events that bring everyone together. With its prime location near schools, shopping, restaurants, parks, and the R-5 Thorndale/Coatesville train stations, this home offers the perfect balance of comfort, convenience, and community. ✨ A true gem—schedule your private tour today! ✨ 📲🏡 !
Sold for $430,000
Street View
$430,000
102 Hyacinth Way, Coatesville, PA 19320
4beds
1,876sqft
Single Family Residence
Built in 2004
7,098 Square Feet Lot
$440,400 Zestimate®
$229/sqft
$2,917 Estimated rent
Home value
$440,400
$414,000 - $471,000
$2,917/mo
Zestimate® history
Owner options
List your home for rent
$2,917/mo
Rent Zestimate®
Find your next renter with Zillow Rental Manager. Plus, with online applications, you can quickly screen prospective tenants – for free.
$2,917/mo
Rent Zestimate®
Refinance and save
$2,984/mo
Est. payment
Refinancing to a lower rate could help reduce your monthly payments and save thousands over the life of the loan.
$2,984/mo
Est. payment
Explore your selling options
Work with a Zillow partner agent
Leverage their expertise and Zillow's premium Showcase listings to get your home seen by more buyers.
Get startedList with your own agent
Get your home in front of millions of buyers by listing it on Zillow.
Learn how to do itSell it yourself
Take full control of how buyers see your home on Zillow by listing For Sale by Owner (FSBO).
List your homeWhat's special
Flat backyardPrivate cul-de-sacModern upgradesNew roofBright open interiorInviting spacesPeaceful pond with fountain
Zillow last checked:
Listing updated:
Listed by:
Bill McCormick 267-278-4621,
Keller Williams Real Estate -Exton
Bought with:
Luis Benites-Figueroa, RS-0038839
Keller Williams Real Estate -Exton
Source: Bright MLS,MLS#: PACT2107578
Facts & features
Interior
Bedrooms & bathrooms
- Bedrooms: 4
- Bathrooms: 3
- Full bathrooms: 2
- 1/2 bathrooms: 1
- Main level bathrooms: 1
Rooms
- Room types: Living Room, Dining Room, Primary Bedroom, Bedroom 2, Bedroom 3, Kitchen, Family Room, Basement, Bedroom 1
Primary bedroom
- Level: Upper
- Area: 0 Square Feet
- Dimensions: 0 X 0
Bedroom 1
- Level: Upper
- Area: 0 Square Feet
- Dimensions: 0 X 0
Bedroom 2
- Level: Upper
- Area: 0 Square Feet
- Dimensions: 0 X 0
Bedroom 3
- Level: Upper
- Area: 0 Square Feet
- Dimensions: 0 X 0
Basement
- Level: Lower
Dining room
- Level: Main
Family room
- Level: Main
Kitchen
- Features: Kitchen - Gas Cooking
- Level: Main
- Area: 0 Square Feet
- Dimensions: 0 X 0
Living room
- Level: Main
- Area: 0 Square Feet
- Dimensions: 0 X 0
Heating
- Forced Air, Natural Gas
Cooling
- Central Air, Electric
Appliances
- Included: Gas Water Heater
- Laundry: Main Level
Features
- Eat-in Kitchen
- Basement: Full
- Number of fireplaces: 1
- Fireplace features: Gas/Propane
Interior area
- Total structure area: 1,876
- Total interior livable area: 1,876 sqft
- Finished area above ground: 1,876
- Finished area below ground: 0
Property
Parking
- Total spaces: 6
- Parking features: Garage Door Opener, Garage Faces Front, Inside Entrance, Driveway, Attached
- Attached garage spaces: 2
- Uncovered spaces: 4
Accessibility
- Accessibility features: None
Features
- Levels: Two
- Stories: 2
- Patio & porch: Deck
- Pool features: None
Lot
- Size: 7,098 Square Feet
Details
- Additional structures: Above Grade, Below Grade
- Parcel number: 4704 0484
- Zoning: R10
- Special conditions: Standard
Construction
Type & style
- Home type: SingleFamily
- Architectural style: Contemporary
- Property subtype: Single Family Residence
Materials
- Aluminum Siding, Vinyl Siding
- Foundation: Concrete Perimeter
Condition
- New construction: No
- Year built: 2004
Utilities & green energy
- Sewer: Public Sewer
- Water: Public
Community & HOA
Community
- Subdivision: Brook Crossing
HOA
- Has HOA: Yes
- Services included: Common Area Maintenance
- HOA fee: $200 annually
- HOA name: BROOKS CROSSING
Location
- Region: Coatesville
- Municipality: EAST FALLOWFIELD TWP
Financial & listing details
- Price per square foot: $229/sqft
- Tax assessed value: $120,310
- Annual tax amount: $6,410
- Date on market: 9/7/2025
- Listing agreement: Exclusive Right To Sell
- Listing terms: Conventional,VA Loan,FHA 203(b),USDA Loan
- Inclusions: Washer, Dryer, Refrigerator, Built In Beer / Wine Fridge, Moveable Island, Two Refrigerators In Garage, As-is Condition, No Monetary Value
- Ownership: Fee Simple
Price history
| Date | Event | Price |
|---|---|---|
| 10/23/2025 | Sold | $430,000$229/sqft |
Source:  Bright MLS #PACT2107578 Report a problem Bright MLS #PACT2107578 Report a problem | ||
| 9/16/2025 | Pending sale | $430,000$229/sqft |
Source: Bright MLS #PACT2107578 Report a problem | ||
| 9/7/2025 | Listed for sale | $430,000+87%$229/sqft |
Source: Bright MLS #PACT2107578 Report a problem | ||
| 10/30/2015 | Sold | $230,000-2.1%$123/sqft |
Source: Public Record Report a problem | ||
| 7/22/2015 | Listed for sale | $235,000+5.5%$125/sqft |
Source: Keller Williams - Exton #6613328 Report a problem | ||
| 7/6/2004 | Sold | $222,739$119/sqft |
Source: Public Record Report a problem | ||
Public tax history
| Year | Property taxes | Tax assessment |
|---|---|---|
| 2025 | $6,229 +1.2% | $120,310 |
| 2024 | $6,156 +3.6% | $120,310 |
| 2023 | $5,940 +1.2% | $120,310 |
| 2022 | $5,868 +3.2% | $120,310 |
| 2021 | $5,684 +422.6% | $120,310 |
| 2020 | $1,087 -79.5% | $120,310 |
| 2019 | $5,308 +8.9% | $120,310 |
| 2018 | $4,877 +9899% | $120,310 |
| 2017 | $49 -98.7% | $120,310 |
| 2016 | $3,777 | $120,310 |
| 2015 | $3,777 | $120,310 |
| 2014 | $3,777 | $120,310 |
| 2013 | -- | $120,310 |
| 2012 | -- | $120,310 |
| 2011 | -- | $120,310 |
| 2010 | -- | $120,310 -25.7% |
| 2009 | -- | $161,990 |
| 2008 | -- | $161,990 +0.6% |
| 2007 | -- | $160,960 |
| 2006 | -- | $160,960 |
| 2005 | -- | $160,960 +499.5% |
| 2004 | -- | $26,850 |
Find assessor info on the county website
Neighborhood: 19320
Nearby homes
- $475,5004 bd2 ba2.4k sqft103 N Inverness Way, East Fallowfield, PA 19320Off Market
- $474,6004 bd-- ba2.3k sqft100 Hyacinth Way, Coatesville, PA 19320Off Market
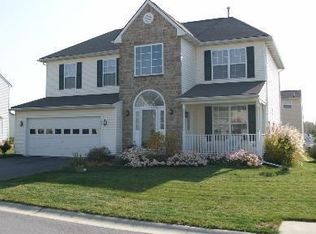
- $491,8004 bd2 ba2.3k sqft104 Hyacinth Way, East Fallowfield, PA 19320Off Market
- $432,0004 bd3 ba2.2k sqft101 N Inverness Way, East Fallowfield, PA 19320Off Market
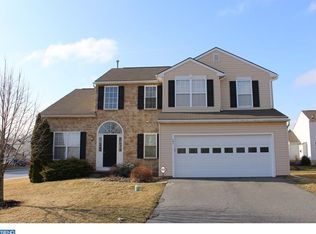
- $409,9004 bd3 ba2.7k sqft103 Hyacinth Way, Coatesville, PA 19320Sold
- $465,1004 bd3 ba2.3k sqft105 N Inverness Way, Coatesville, PA 19320Off Market
- $417,2004 bd2 ba1.8k sqft101 Hyacinth Way, Coatesville, PA 19320Off Market
- $505,4004 bd2 ba2.2k sqft105 Hyacinth Way, East Fallowfield, PA 19320Off Market
Nearby schools
GreatSchools rating
- 5/10East Fallowfield Elementary SchoolGrades: K-5Distance: 1.6 mi
- 5/10Scott Middle SchoolGrades: 6-7Distance: 2.4 mi
- 4/10Coatesville Area Senior High SchoolGrades: 10-12Distance: 2.8 mi
Schools provided by the listing agent
- District: Coatesville Area
Source: Bright MLS. This data may not be complete. We recommend contacting the local school district to confirm school assignments for this home.
Get a cash offer in 3 minutes
Find out how much your home could sell for in as little as 3 minutes with a no-obligation cash offer.
Estimated market value
$440,400
Get a cash offer in 3 minutes
Find out how much your home could sell for in as little as 3 minutes with a no-obligation cash offer.
Estimated market value
$440,400
- Pennsylvania
- Chester County
- Coatesville
- 19320
- 102 Hyacinth Way
Nearby cities
Nearby neighborhoods
Nearby zip codes
Other Coatesville Topics
