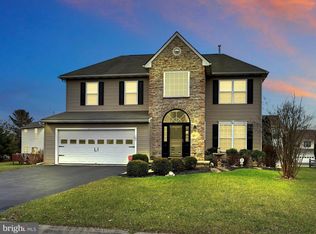
Welcome to 103 Hyacinth Way! This beautiful 4-bedroom, 2.5-bath Colonial home is located in the sought-after Brook Crossing community, celebrated for its tranquil atmosphere, scenic open spaces, walking trails, gazebo, and serene pond with a fountain. Tucked away on a private cul-de-sac, the home greets you with a welcoming foyer featuring neutral tones and fresh carpeting on much of the second floor. The formal living room impresses with vaulted ceilings blending grandeur with coziness. Adjacent is a large and refined dining area adorned with a custom lighting fixture, open concept, and natural light. The gourmet kitchen is designed for the chef at heart, featuring granite countertops, a stylish glass tile backsplash, stainless steel appliances (including a gas oven), and a large pantry. A bright eat-in area with sliding doors opens to an oversized deck, offering seamless indoor-outdoor living. The spacious family room, anchored by a gas fireplace, invites relaxation and quality time. Upstairs, the primary suite is a luxurious retreat with vaulted ceilings, dual walk-in closets, and an en-suite bath featuring double sinks, a Jacuzzi tub, and a separate shower. Three additional generously sized bedrooms and a full bath complete the well-appointed upper level. Outside, the expansive rear deck is perfect for hosting gatherings or enjoying summer evenings. The professionally finished basement provides additional living space, with recessed lighting, an egress window, and plenty of room for storage or recreation. This move-in-ready home offers a harmonious blend of comfort, style, and convenience in a peaceful community setting. List of recent Upgrades- All new stainless steel kitchen appliances (2022) New roof (February 2024) New hot water heater (2021) Expanded eat-in kitchen with new and refinished hardwood flooring throughout the first floor (2023) New carpet with a 5-year warranty (2024) HVAC serviced (October 2024) This home has been meticulously maintained and thoughtfully upgraded, offering peace of mind and modern convenience for its next owners.
Sold for $409,900
$409,900
103 Hyacinth Way, Coatesville, PA 19320
4beds
2,738sqft
Single Family Residence
Built in 2004
6,352 Square Feet Lot
$443,300 Zestimate®
$150/sqft
$3,047 Estimated rent
Home value
$443,300
$417,000 - $470,000
$3,047/mo
Zestimate® history
Owner options
List your home for rent
$3,047/mo
Rent Zestimate®
Find your next renter with Zillow Rental Manager. Plus, with online applications, you can quickly screen prospective tenants – for free.
$3,047/mo
Rent Zestimate®
Refinance and save
$2,842/mo
Est. payment
Refinancing to a lower rate could help reduce your monthly payments and save thousands over the life of the loan.
$2,842/mo
Est. payment
Explore your selling options
Work with a Zillow partner agent
Leverage their expertise and Zillow's premium Showcase listings to get your home seen by more buyers.
Get startedList with your own agent
Get your home in front of millions of buyers by listing it on Zillow.
Learn how to do itSell it yourself
Take full control of how buyers see your home on Zillow by listing For Sale by Owner (FSBO).
List your homeWhat's special
Gas fireplacePrivate cul-de-sacProfessionally finished basementNew carpetExpanded eat-in kitchenExpansive rear deckPrimary suite
Zillow last checked:
Listing updated:
Listed by:
Martin L Lockhart 610-420-9091,
RE/MAX Preferred - Malvern
Bought with:
Jamie Wagner, RS218677L
RE/MAX Action Associates
Nadia Barry, RS314663
RE/MAX Action Associates
Source: Bright MLS,MLS#: PACT2085312
Facts & features
Interior
Bedrooms & bathrooms
- Bedrooms: 4
- Bathrooms: 3
- Full bathrooms: 2
- 1/2 bathrooms: 1
- Main level bathrooms: 1
Rooms
- Room types: Living Room, Dining Room, Primary Bedroom, Bedroom 2, Bedroom 3, Kitchen, Family Room, Bedroom 1, Laundry, Recreation Room, Primary Bathroom, Full Bath, Half Bath
Basement
- Area: 507
Heating
- Forced Air, Propane
Cooling
- Central Air, Electric
Appliances
- Included: Self Cleaning Oven, Dishwasher, Energy Efficient Appliances, Microwave, Water Heater
- Laundry: Upper Level, Laundry Room
Features
- Primary Bath(s), Ceiling Fan(s), Eat-in Kitchen, 9'+ Ceilings
- Flooring: Wood, Vinyl, Carpet
- Windows: Energy Efficient
- Basement: Finished
- Number of fireplaces: 1
- Fireplace features: Gas/Propane
Interior area
- Total structure area: 2,738
- Total interior livable area: 2,738 sqft
- Finished area above ground: 2,231
- Finished area below ground: 507
Property
Parking
- Total spaces: 4
- Parking features: Garage Faces Front, Asphalt, Driveway, Attached
- Attached garage spaces: 2
- Uncovered spaces: 2
Accessibility
- Accessibility features: None
Features
- Levels: Two
- Stories: 2
- Patio & porch: Deck
- Pool features: None
Lot
- Size: 6,352 Square Feet
- Features: Cul-De-Sac, Level, Front Yard, Rear Yard, SideYard(s)
Details
- Additional structures: Above Grade, Below Grade
- Parcel number: 4704 0481
- Zoning: R10
- Special conditions: Standard
Construction
Type & style
- Home type: SingleFamily
- Architectural style: Colonial,Traditional
- Property subtype: Single Family Residence
Materials
- Vinyl Siding
- Foundation: Concrete Perimeter
- Roof: Pitched,Shingle
Condition
- Excellent
- New construction: No
- Year built: 2004
Details
- Builder model: The Monroe
Utilities & green energy
- Electric: 200+ Amp Service
- Sewer: Public Sewer
- Water: Public
- Utilities for property: Cable Connected
Community & HOA
Community
- Security: Security System
- Subdivision: Brook Crossing
HOA
- Has HOA: Yes
- Amenities included: Common Grounds
- Services included: Common Area Maintenance
- HOA fee: $250 annually
- HOA name: BROOK CROSSING HOA
Location
- Region: Coatesville
- Municipality: EAST FALLOWFIELD TWP
Financial & listing details
- Price per square foot: $150/sqft
- Tax assessed value: $131,970
- Annual tax amount: $6,614
- Date on market: 11/2/2024
- Listing agreement: Exclusive Right To Sell
- Listing terms: Conventional,VA Loan,FHA 203(b),USDA Loan
- Exclusions: Washer, Dryer And Refrigerator Negotiable
- Ownership: Fee Simple
Price history
| Date | Event | Price |
|---|---|---|
| 12/17/2024 | Sold | $409,900$150/sqft |
Source:  Bright MLS #PACT2085312 Report a problem Bright MLS #PACT2085312 Report a problem | ||
| 12/13/2024 | Pending sale | $409,900$150/sqft |
Source: Bright MLS #PACT2085312 Report a problem | ||
| 11/20/2024 | Contingent | $409,900$150/sqft |
Source: Bright MLS #PACT2085312 Report a problem | ||
| 11/16/2024 | Listed for sale | $409,900$150/sqft |
Source: Bright MLS #PACT2085312 Report a problem | ||
| 11/14/2024 | Contingent | $409,900$150/sqft |
Source: Bright MLS #PACT2085312 Report a problem | ||
| 11/2/2024 | Listed for sale | $409,900+64.6%$150/sqft |
Source: Bright MLS #PACT2085312 Report a problem | ||
| 6/12/2017 | Sold | $249,000$91/sqft |
Source: Public Record Report a problem | ||
| 4/10/2017 | Pending sale | $249,000$91/sqft |
Source: Keller Williams - Exton #6958154 Report a problem | ||
| 4/6/2017 | Listed for sale | $249,000+6.5%$91/sqft |
Source: Keller Williams Real Estate -Exton #6958154 Report a problem | ||
| 7/13/2004 | Sold | $233,712$85/sqft |
Source: Public Record Report a problem | ||
Public tax history
| Year | Property taxes | Tax assessment |
|---|---|---|
| 2025 | $6,833 +1.2% | $131,970 |
| 2024 | $6,752 +3.6% | $131,970 |
| 2023 | $6,515 +1.2% | $131,970 |
| 2022 | $6,436 +3.2% | $131,970 |
| 2021 | $6,235 +422.6% | $131,970 |
| 2020 | $1,193 -79.5% | $131,970 |
| 2019 | $5,823 +8.9% | $131,970 |
| 2018 | $5,349 +7314.9% | $131,970 -25.9% |
| 2017 | $72 -98.7% | $177,980 |
| 2016 | $5,706 | $177,980 |
| 2015 | $5,706 | $177,980 |
| 2014 | $5,706 | $177,980 |
| 2013 | -- | $177,980 |
| 2012 | -- | $177,980 |
| 2011 | -- | $177,980 |
| 2010 | -- | $177,980 |
| 2009 | -- | $177,980 |
| 2008 | -- | $177,980 |
| 2007 | -- | $177,980 |
| 2006 | -- | $177,980 +0.8% |
| 2005 | -- | $176,490 +559.3% |
| 2004 | -- | $26,770 |
Find assessor info on the county website
Neighborhood: 19320
Nearby homes
- $417,2004 bd2 ba1.8k sqft101 Hyacinth Way, Coatesville, PA 19320Off Market
- $456,5004 bd3 ba3.4k sqft102 N Governor Way, Coatesville, PA 19320Off Market
- $503,8004 bd2 ba2.2k sqft105 Hyacinth Way, East Fallowfield, PA 19320Off Market
- $--4 bd3 ba2.2k sqft100 N Governor Way, Coatesville, PA 19320Off Market
- $432,2004 bd2 ba2.2k sqft100 N Governor Way, East Fallowfield, PA 19320Off Market
- $430,0004 bd3 ba1.8k sqft102 Hyacinth Way, Coatesville, PA 19320Sold
- $498,6004 bd2 ba2.8k sqft104 N Governor Way, Coatesville, PA 19320Off Market
- $491,8004 bd2 ba2.3k sqft104 Hyacinth Way, East Fallowfield, PA 19320Off Market
Nearby schools
GreatSchools rating
- 5/10East Fallowfield Elementary SchoolGrades: K-5Distance: 1.6 mi
- 5/10Scott Middle SchoolGrades: 6-7Distance: 2.4 mi
- 4/10Coatesville Area Senior High SchoolGrades: 10-12Distance: 2.8 mi
Schools provided by the listing agent
- High: Coatesville Area Senior
- District: Coatesville Area
Source: Bright MLS. This data may not be complete. We recommend contacting the local school district to confirm school assignments for this home.
Get a cash offer in 3 minutes
Find out how much your home could sell for in as little as 3 minutes with a no-obligation cash offer.
Estimated market value
$443,300
Get a cash offer in 3 minutes
Find out how much your home could sell for in as little as 3 minutes with a no-obligation cash offer.
Estimated market value
$443,300
- Pennsylvania
- Chester County
- Coatesville
- 19320
- 103 Hyacinth Way
Nearby cities
Nearby neighborhoods
Nearby zip codes
Other Coatesville Topics
