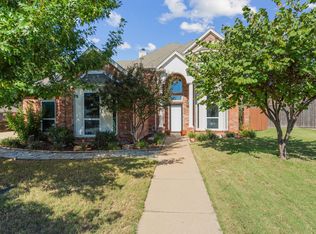
Welcome to 102 Indian Paint Dr, nestled within the cozy and highly coveted NWISD Meadowlands subdivision. The curb appeal speaks for itself and the open floor plan and updated design elements will have the next owner feeling right at home. Spanning across 4 bedrooms and 2 bathrooms, this home provides ample space for a growing family or those who enjoy room to roam. The presence of a flex space or bedroom with French doors at the front of the home adds convenience for remote work or a quiet study area. A spacious covered back porch is a great place to relax, or take a walk to the city park inside the community to enjoy a stroll along the trail or some fishing in the pond. This home has been very thoughtfully renovated, featuring new granite counters 2024, new carpet 2024, new paint 2024, AC replaced 2021, new back fence 2022, new front sod & landscaping 2023, security cameras installed 2022, new water heater 2022, new blinds 2024 & more!
Sold
Price Unknown
102 Indian Paint Dr, Justin, TX 76247
4beds
2,248sqft
Single Family Residence
Built in 2006
10,846 Square Feet Lot
$416,300 Zestimate®
$--/sqft
$2,351 Estimated rent
Home value
$416,300
$395,000 - $437,000
$2,351/mo
Zestimate® history
Owner options
List your home for rent
$2,351/mo
Rent Zestimate®
Find your next renter with Zillow Rental Manager. Plus, with online applications, you can quickly screen prospective tenants – for free.
$2,351/mo
Rent Zestimate®
Refinance and save
$300/mo
Est. payment
Refinancing to a lower rate could help reduce your monthly payments and save thousands over the life of the loan.
$300/mo
Est. payment
Explore your selling options
Work with a Zillow partner agent
Leverage their expertise and Zillow's premium Showcase listings to get your home seen by more buyers.
Get startedList with your own agent
Get your home in front of millions of buyers by listing it on Zillow.
Learn how to do itSell it yourself
Take full control of how buyers see your home on Zillow by listing For Sale by Owner (FSBO).
List your homeWhat's special
Zillow last checked:
Listing updated:
Listed by:
Bianca Callahan 0724449 682-214-7592,
RJ Williams & Company RE LLC 682-214-7592
Bought with:
Kathy Sheats
Keller Williams Legacy
Source: NTREIS,MLS#: 20596012
Facts & features
Interior
Bedrooms & bathrooms
- Bedrooms: 4
- Bathrooms: 2
- Full bathrooms: 2
Primary bedroom
- Level: First
- Dimensions: 12 x 16
Bedroom
- Level: First
- Dimensions: 14 x 10
Bedroom
- Level: First
- Dimensions: 10 x 12
Bedroom
- Level: First
- Dimensions: 11 x 12
Breakfast room nook
- Level: First
- Dimensions: 10 x 11
Dining room
- Level: First
- Dimensions: 13 x 11
Kitchen
- Features: Built-in Features, Eat-in Kitchen, Granite Counters, Pantry
- Level: First
- Dimensions: 14 x 15
Living room
- Features: Fireplace
- Level: First
- Dimensions: 19 x 17
Heating
- Central, Fireplace(s)
Cooling
- Central Air, Ceiling Fan(s), Electric
Appliances
- Included: Dishwasher, Disposal, Microwave
- Laundry: Washer Hookup, Electric Dryer Hookup
Features
- Eat-in Kitchen, Granite Counters, Pantry, Cable TV, Walk-In Closet(s)
- Flooring: Carpet, Ceramic Tile
- Has basement: No
- Number of fireplaces: 1
- Fireplace features: Living Room
Interior area
- Total interior livable area: 2,248 sqft
Property
Parking
- Total spaces: 2
- Parking features: Door-Multi, Garage, Garage Door Opener, Garage Faces Side
- Attached garage spaces: 2
Features
- Levels: One
- Stories: 1
- Patio & porch: Covered
- Pool features: None
- Fencing: Wood
Lot
- Size: 10,846 Square Feet
- Features: Interior Lot, Sprinkler System, Few Trees
Details
- Additional structures: Shed(s)
- Parcel number: R225924
Construction
Type & style
- Home type: SingleFamily
- Architectural style: Traditional,Detached
- Property subtype: Single Family Residence
- Attached to another structure: Yes
Materials
- Brick, Rock, Stone
- Foundation: Slab
- Roof: Composition
Condition
- Year built: 2006
Utilities & green energy
- Sewer: Public Sewer
- Water: Public
- Utilities for property: Sewer Available, Water Available, Cable Available
Community & HOA
Community
- Features: Curbs
- Security: Security System, Other, Smoke Detector(s)
- Subdivision: Meadowlands Phase III
HOA
- Has HOA: Yes
- Services included: Insurance
- HOA fee: $300 annually
- HOA name: Secure Association Management
- HOA phone: 940-497-7328
Location
- Region: Justin
Financial & listing details
- Tax assessed value: $425,000
- Annual tax amount: $8,245
- Date on market: 5/27/2024
- Cumulative days on market: 80 days
- Listing terms: Cash,Conventional,FHA,VA Loan
- Exclusions: Curtains, Curtain Rods, TV Mounts, Any Shelves.
- Road surface type: Asphalt
Price history
| Date | Event | Price |
|---|---|---|
| 8/14/2024 | Sold | -- |
Source: NTREIS #20596012 Report a problem | ||
| 7/21/2024 | Pending sale | $440,000$196/sqft |
Source: NTREIS #20596012 Report a problem | ||
| 7/15/2024 | Contingent | $440,000$196/sqft |
Source: NTREIS #20596012 Report a problem | ||
| 6/26/2024 | Price change | $440,000-2.2%$196/sqft |
Source: NTREIS #20596012 Report a problem | ||
| 6/3/2024 | Listed for sale | $450,000-2.2%$200/sqft |
Source: NTREIS #20596012 Report a problem | ||
| 5/27/2024 | Listing removed | -- |
Source: NTREIS #20596012 Report a problem | ||
| 5/13/2024 | Price change | $459,999-1.1%$205/sqft |
Source: NTREIS #20596012 Report a problem | ||
| 4/26/2024 | Listed for sale | $465,000$207/sqft |
Source: NTREIS #20596012 Report a problem | ||
Public tax history
| Year | Property taxes | Tax assessment |
|---|---|---|
| 2025 | $8,245 +35.1% | $425,000 +12% |
| 2024 | $6,102 +11.4% | $379,335 +10% |
| 2023 | $5,480 -10.7% | $344,850 +10% |
| 2022 | $6,134 +4.6% | $313,500 +5.9% |
| 2021 | $5,864 | $295,900 +5.5% |
| 2020 | -- | $280,500 +10% |
| 2019 | $5,498 +1.4% | $255,000 +4.1% |
| 2018 | $5,424 | $245,000 -3% |
| 2017 | -- | $252,463 +9% |
| 2016 | -- | $231,645 |
Find assessor info on the county website
Neighborhood: 76247
Nearby homes
- $422,4003 bd2 ba2.7k sqft104 Indian Paint Dr, Justin, TX 76247Off Market
- $528,6004 bd2 ba2.8k sqft100 Indian Paint Dr, Justin, TX 76247Off Market
- $--3 bd3 ba2.4k sqft103 Honeysuckle Dr, Justin, TX 76247Sold
- $460,5003 bd2 ba2.4k sqft105 Honeysuckle Dr, Justin, TX 76247Off Market
- $412,9004 bd2 ba2.5k sqft106 Indian Paint Dr, Justin, TX 76247Off Market
- $419,200-- bd2 ba2k sqft101 Honeysuckle Dr, Justin, TX 76247Off Market
- $--4 bd2 ba2.5k sqft107 Honeysuckle Dr, Justin, TX 76247Sold
- $461,7004 bd4 ba2.7k sqft103 Indian Paint Dr, Justin, TX 76247Off Market
Nearby schools
GreatSchools rating
- 5/10Justin Elementary SchoolGrades: PK-5Distance: 1.2 mi
- 7/10Gene Pike Middle SchoolGrades: 6-8Distance: 4.5 mi
- 5/10Northwest High SchoolGrades: 9-12Distance: 4.4 mi
Schools provided by the listing agent
- Elementary: Justin
- Middle: Pike
- High: Northwest
- District: Northwest ISD
Source: NTREIS. This data may not be complete. We recommend contacting the local school district to confirm school assignments for this home.
Get a cash offer in 3 minutes
Find out how much your home could sell for in as little as 3 minutes with a no-obligation cash offer.
Estimated market value
$416,300
Get a cash offer in 3 minutes
Find out how much your home could sell for in as little as 3 minutes with a no-obligation cash offer.
Estimated market value
$416,300
- Texas
- Denton County
- Justin
- 76247
- 102 Indian Paint Dr
