Welcome to this spacious 3-bedroom, 2.5-bath home offering 2,488 sq ft of comfortable living in a prime location near downtown Justin, TX. With easy access to major highways, commuting is a breeze while still enjoying the charm of a small-town setting. Primary bedroom is located on the first floor while the secondary bedrooms and game room are located upstairs. Directly off the game room is a comfortable balcony with TREX decking for long lasting durability. Step outside to your own private retreat. A beautifully landscaped backyard featuring a refreshing pool, perfect for entertaining or relaxing on warm Texas days. Need extra space? The bonus detached garage is ideal for a workshop, hobby space, workout room or additional covered parking. This home shows pride of ownership and is well maintained. Refrigerator, washer, dryer and pool table and lawn mower will convey with the home.
Sold
Price Unknown
103 Honeysuckle Dr, Justin, TX 76247
3beds
2,488sqft
Single Family Residence
Built in 1998
0.29 Acres Lot
$453,300 Zestimate®
$--/sqft
$2,936 Estimated rent
Home value
$453,300
$426,000 - $480,000
$2,936/mo
Zestimate® history
Owner options
List your home for rent
$2,936/mo
Rent Zestimate®
Find your next renter with Zillow Rental Manager. Plus, with online applications, you can quickly screen prospective tenants – for free.
$2,936/mo
Rent Zestimate®
Refinance and save
$330/mo
Est. payment
Refinancing to a lower rate could help reduce your monthly payments and save thousands over the life of the loan.
$330/mo
Est. payment
Explore your selling options
Work with a Zillow partner agent
Leverage their expertise and Zillow's premium Showcase listings to get your home seen by more buyers.
Get startedList with your own agent
Get your home in front of millions of buyers by listing it on Zillow.
Learn how to do itSell it yourself
Take full control of how buyers see your home on Zillow by listing For Sale by Owner (FSBO).
List your homeWhat's special
Refreshing poolBeautifully landscaped backyard
Zillow last checked:
Listing updated:
Listed by:
Melinda Short 0646951 940-453-8383,
The Walkers Realty Team 940-453-8383
Bought with:
Suzanne Wilson
Keller Williams Realty-FM
Source: NTREIS,MLS#: 21067851
Facts & features
Interior
Bedrooms & bathrooms
- Bedrooms: 3
- Bathrooms: 3
- Full bathrooms: 2
- 1/2 bathrooms: 1
Primary bedroom
- Features: Ceiling Fan(s), Double Vanity, En Suite Bathroom, Garden Tub/Roman Tub, Separate Shower, Walk-In Closet(s)
- Level: First
- Dimensions: 12 x 18
Bedroom
- Features: Split Bedrooms, Walk-In Closet(s)
- Level: Second
- Dimensions: 14 x 11
Bedroom
- Features: Split Bedrooms, Walk-In Closet(s)
- Level: Second
- Dimensions: 16 x 11
Breakfast room nook
- Features: Eat-in Kitchen
- Level: First
- Dimensions: 11 x 11
Game room
- Level: Second
- Dimensions: 21 x 16
Kitchen
- Features: Breakfast Bar, Eat-in Kitchen, Stone Counters
- Level: First
- Dimensions: 11 x 12
Living room
- Features: Ceiling Fan(s), Fireplace
- Level: First
- Dimensions: 19 x 16
Office
- Level: First
- Dimensions: 11 x 15
Heating
- Central, Electric
Cooling
- Central Air, Electric
Appliances
- Included: Dryer, Dishwasher, Electric Cooktop, Electric Oven, Disposal, Microwave, Refrigerator, Washer
- Laundry: In Hall
Features
- Eat-in Kitchen, Granite Counters
- Flooring: Carpet, Ceramic Tile, Engineered Hardwood, Laminate
- Has basement: No
- Number of fireplaces: 1
- Fireplace features: Gas, Gas Log, Living Room
Interior area
- Total interior livable area: 2,488 sqft
Property
Parking
- Total spaces: 3
- Parking features: Additional Parking, Door-Single, Driveway, Garage Faces Front, Garage, Garage Door Opener, Kitchen Level, Garage Faces Side, On Street
- Attached garage spaces: 3
- Has uncovered spaces: Yes
Features
- Levels: Two
- Stories: 2
- Patio & porch: Deck
- Exterior features: Rain Gutters
- Pool features: Gunite, In Ground, Outdoor Pool, Pool
- Fencing: Back Yard,Wood
Lot
- Size: 0.29 Acres
- Features: Interior Lot, Landscaped, Subdivision, Sprinkler System, Few Trees
Details
- Additional structures: Second Garage
- Parcel number: R127443
Construction
Type & style
- Home type: SingleFamily
- Architectural style: Detached
- Property subtype: Single Family Residence
Materials
- Brick
- Foundation: Slab
- Roof: Composition
Condition
- Year built: 1998
Utilities & green energy
- Sewer: Public Sewer
- Water: Public
- Utilities for property: Sewer Available, Water Available
Community & HOA
Community
- Subdivision: Meadowlands Add
HOA
- Has HOA: Yes
- Services included: Association Management
- HOA fee: $330 annually
- HOA name: Meadowlands HOA
- HOA phone: 940-497-7328
Location
- Region: Justin
Financial & listing details
- Tax assessed value: $453,912
- Annual tax amount: $4,451
- Date on market: 10/20/2025
- Cumulative days on market: 4 days
- Listing terms: Cash,Conventional,FHA,VA Loan
Price history
| Date | Event | Price |
|---|---|---|
| 11/25/2025 | Sold | -- |
Source: NTREIS #21067851 Report a problem | ||
| 11/5/2025 | Pending sale | $470,000$189/sqft |
Source: NTREIS #21067851 Report a problem | ||
| 10/25/2025 | Contingent | $470,000$189/sqft |
Source: NTREIS #21067851 Report a problem | ||
| 10/20/2025 | Listed for sale | $470,000+42.5%$189/sqft |
Source: NTREIS #21067851 Report a problem | ||
| 3/19/2020 | Sold | -- |
Source: Agent Provided Report a problem | ||
| 3/4/2020 | Pending sale | $329,900$133/sqft |
Source: RE/MAX Trinity #14275946 Report a problem | ||
| 2/6/2020 | Listed for sale | $329,900+6.5%$133/sqft |
Source: RE/MAX Trinity #14275946 Report a problem | ||
| 9/12/2018 | Sold | -- |
Source: Agent Provided Report a problem | ||
| 8/21/2018 | Pending sale | $309,900$125/sqft |
Source: RE/MAX Legacy #13877651 Report a problem | ||
| 6/30/2018 | Listed for sale | $309,900+19.7%$125/sqft |
Source: RE/MAX Legacy #13877651 Report a problem | ||
| 7/14/2015 | Sold | -- |
Source: Agent Provided Report a problem | ||
| 7/11/2015 | Pending sale | $259,000$104/sqft |
Source: CENTURY 21 Judge Fite Company #13173579 Report a problem | ||
| 6/19/2015 | Listed for sale | $259,000+26.4%$104/sqft |
Source: CENTURY 21 JUDGE FITE CO. #13173579 Report a problem | ||
| 10/30/2010 | Listing removed | $204,900$82/sqft |
Source: Coldwell Banker Real Estate Station #11363574 Report a problem | ||
| 3/15/2010 | Listed for sale | $204,900-8.9%$82/sqft |
Source: The Real Estate Station #11363574 Report a problem | ||
| 9/12/2009 | Listing removed | $224,900$90/sqft |
Source: CMT Realty #11257603 Report a problem | ||
| 8/17/2009 | Listed for sale | $224,900$90/sqft |
Source: CMT Realty #11257603 Report a problem | ||
Public tax history
| Year | Property taxes | Tax assessment |
|---|---|---|
| 2025 | $4,451 -18% | $453,912 +0.8% |
| 2024 | $5,431 -0.1% | $450,315 +10% |
| 2023 | $5,437 -20.6% | $409,377 +10% |
| 2022 | $6,846 +1.2% | $372,161 +10% |
| 2021 | $6,763 +0.9% | $338,328 +11.7% |
| 2020 | $6,700 -1% | $303,007 +2.7% |
| 2019 | $6,771 +5.7% | $294,979 +3% |
| 2018 | $6,403 +14.4% | $286,385 +5.6% |
| 2017 | $5,598 | $271,182 +7.4% |
| 2016 | $5,598 +19.7% | $252,499 +11.8% |
| 2015 | $4,677 | $225,806 +10% |
| 2014 | $4,677 | $205,278 +4.5% |
| 2013 | $4,677 | $196,363 -0.7% |
| 2012 | -- | $197,783 -3.7% |
| 2011 | -- | $205,409 +3.9% |
| 2010 | -- | $197,754 -3% |
| 2009 | -- | $203,848 +13.3% |
| 2007 | $3,936 -2.3% | $179,898 +4.4% |
| 2006 | $4,027 -3.9% | $172,313 -3.3% |
| 2005 | $4,188 | $178,181 +1.4% |
| 2004 | -- | $175,670 +0.8% |
| 2003 | -- | $174,332 -4% |
| 2002 | -- | $181,686 +8.6% |
| 2001 | -- | $167,264 |
Find assessor info on the county website
Neighborhood: 76247
Nearby homes
- $460,5003 bd2 ba2.4k sqft105 Honeysuckle Dr, Justin, TX 76247Off Market
- $419,600-- bd2 ba2k sqft101 Honeysuckle Dr, Justin, TX 76247Off Market
- $--4 bd2 ba2.2k sqft102 Indian Paint Dr, Justin, TX 76247Sold
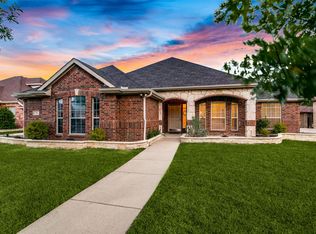
- $423,7003 bd2 ba2.7k sqft104 Indian Paint Dr, Justin, TX 76247Off Market
- $529,1004 bd2 ba2.8k sqft100 Indian Paint Dr, Justin, TX 76247Off Market
- $--4 bd2 ba2.5k sqft107 Honeysuckle Dr, Justin, TX 76247Sold
- $369,2004 bd2 ba2.1k sqft102 Honeysuckle Dr, Justin, TX 76247Off Market
- $322,5003 bd2 ba1.6k sqft104 Honeysuckle Dr, Justin, TX 76247Off Market
Nearby schools
GreatSchools rating
- 5/10Justin Elementary SchoolGrades: PK-5Distance: 1.2 mi
- 7/10Gene Pike Middle SchoolGrades: 6-8Distance: 4.5 mi
- 5/10Northwest High SchoolGrades: 9-12Distance: 4.4 mi
Schools provided by the listing agent
- Elementary: Justin
- Middle: Pike
- High: Northwest
- District: Northwest ISD
Source: NTREIS. This data may not be complete. We recommend contacting the local school district to confirm school assignments for this home.
Get a cash offer in 3 minutes
Find out how much your home could sell for in as little as 3 minutes with a no-obligation cash offer.
Estimated market value
$453,300
Get a cash offer in 3 minutes
Find out how much your home could sell for in as little as 3 minutes with a no-obligation cash offer.
Estimated market value
$453,300
- Texas
- Denton County
- Justin
- 76247
- 103 Honeysuckle Dr
