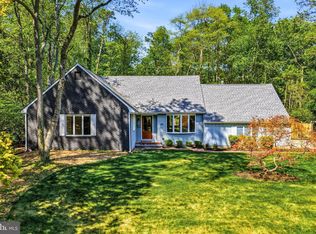
Impeccable Bob Meyer built home located in Deer Brook. Welcome to 102 Indian Spring Lane ! The large foyer featuring 9’ ceilings and hardwood floors that continue throughout the first floor. Adjacent to the foyer through double French doors is the sun filled formal living . The formal dining room to the left of the foyer is appointed with crown and chair rail trim. Entrance to the kitchen and breakfast room can be accessed from the dining room. Exterior doors lead to the patio, with a view of the incredibly landscaped home- site. The massive laundry room and drop zone features storage closets, laundry tub, and an additional exterior door. A separate room off of the laundry room is perfect for an at home office, craft room, play room, also features an exterior door leading to a private patio. Access to the three car oversize garage from the laundry room provides easy access to this magnificent home, The rear hallway leads to a powder room and access to the family room. The large family room with a full brick wall, painted a distressed white. Cozy up and relax with the gas insert in the fireplace or enjoy the outside with easy access to the screened in porch through sliding glass doors. The wood stairway with a two-story ceiling, leads to a landing with a window and then up to the second floor with a railing that overlooks the stairwell, the stair treads and risers are hardwood with a carpet runner. Upstairs on the second floor you will find 3 large bedrooms all with carpeting in excellent condition. The primary retreat ! A fireplace compliments this beautiful room complete with walk-in closet and en suite. The exterior of this home has been lovingly, cared for the roof and siding has been power washed every six months. This home is ready to close by June 30th. Schedule your tour today! This gem will not be on the market very long.
Sold for $635,000
$635,000
102 Indian Spring Ln, Medford, NJ 08055
4beds
2,711sqft
Single Family Residence
Built in 1972
0.48 Acres Lot
$781,600 Zestimate®
$234/sqft
$4,256 Estimated rent
Home value
$781,600
$743,000 - $821,000
$4,256/mo
Zestimate® history
Owner options
List your home for rent
$4,256/mo
Rent Zestimate®
Find your next renter with Zillow Rental Manager. Plus, with online applications, you can quickly screen prospective tenants – for free.
$4,256/mo
Rent Zestimate®
Refinance and save
$4,405/mo
Est. payment
Refinancing to a lower rate could help reduce your monthly payments and save thousands over the life of the loan.
$4,405/mo
Est. payment
Explore your selling options
Work with a Zillow partner agent
Leverage their expertise and Zillow's premium Showcase listings to get your home seen by more buyers.
Get startedList with your own agent
Get your home in front of millions of buyers by listing it on Zillow.
Learn how to do itSell it yourself
Take full control of how buyers see your home on Zillow by listing For Sale by Owner (FSBO).
List your homeWhat's special
Laundry roomPlay roomLaundry tubCraft roomTwo-story ceilingMassive laundry roomDouble french doors
Zillow last checked:
Listing updated:
Listed by:
Nicole Hantman 609-471-5892,
RE/MAX Preferred - Medford
Bought with:
Jane Hipple
Compass New Jersey, LLC - Moorestown
Source: Bright MLS,MLS#: NJBL2043092
Facts & features
Interior
Bedrooms & bathrooms
- Bedrooms: 4
- Bathrooms: 3
- Full bathrooms: 2
- 1/2 bathrooms: 1
- Main level bathrooms: 1
Basement
- Area: 0
Heating
- Forced Air, Natural Gas
Cooling
- Central Air, Electric
Appliances
- Included: Dishwasher, Dryer, Oven/Range - Gas, Washer, Gas Water Heater
- Laundry: Washer In Unit, Dryer In Unit
Features
- Attic, Crown Molding, Upgraded Countertops, Chair Railings, Walk-In Closet(s)
- Flooring: Carpet, Ceramic Tile, Hardwood, Wood
- Windows: Screens, Window Treatments
- Has basement: No
- Number of fireplaces: 2
Interior area
- Total structure area: 2,711
- Total interior livable area: 2,711 sqft
- Finished area above ground: 2,711
- Finished area below ground: 0
Property
Parking
- Total spaces: 7
- Parking features: Storage, Garage Door Opener, Garage Faces Side, Other, Circular Driveway, Asphalt, Attached, Driveway
- Attached garage spaces: 3
- Uncovered spaces: 4
Accessibility
- Accessibility features: None
Features
- Levels: Two
- Stories: 2
- Patio & porch: Patio, Screened
- Exterior features: Underground Lawn Sprinkler
- Pool features: None
Lot
- Size: 0.48 Acres
- Features: Backs to Trees, Corner Lot, Landscaped
Details
- Additional structures: Above Grade, Below Grade
- Parcel number: 2002701 0600011
- Zoning: RESIDENTIAL
- Special conditions: Standard
Construction
Type & style
- Home type: SingleFamily
- Architectural style: Colonial
- Property subtype: Single Family Residence
Materials
- Frame
- Foundation: Block
Condition
- Very Good,Excellent
- New construction: No
- Year built: 1972
Details
- Builder name: Bob Meyer
Utilities & green energy
- Sewer: Public Sewer
- Water: Public
Community & neighborhood
Security
- Security features: Security System, Fire Sprinkler System
Location
- Region: Medford
- Subdivision: Deerbrook
- Municipality: MEDFORD TWP
Other
Other facts
- Listing agreement: Exclusive Right To Sell
- Ownership: Fee Simple
Price history
| Date | Event | Price |
|---|---|---|
| 6/30/2023 | Sold | $635,000-2.1%$234/sqft |
Source:  Bright MLS #NJBL2043092 Report a problem Bright MLS #NJBL2043092 Report a problem | ||
| 6/8/2023 | Pending sale | $648,888$239/sqft |
Source: Bright MLS #NJBL2043092 Report a problem | ||
| 6/1/2023 | Listed for sale | $648,888$239/sqft |
Source: Bright MLS #NJBL2043092 Report a problem | ||
| 4/8/2023 | Pending sale | $648,888$239/sqft |
Source: Bright MLS #NJBL2043092 Report a problem | ||
| 3/21/2023 | Listed for sale | $648,888+56.4%$239/sqft |
Source: Bright MLS #NJBL2043092 Report a problem | ||
| 9/16/2020 | Sold | $415,000$153/sqft |
Source: Public Record Report a problem | ||
| 6/26/2020 | Pending sale | $415,000$153/sqft |
Source: BHHS Fox & Roach-Medford #NJBL374902 Report a problem | ||
| 6/18/2020 | Listed for sale | $415,000+10.7%$153/sqft |
Source: BHHS Fox & Roach-Medford #NJBL374902 Report a problem | ||
| 3/15/2018 | Sold | $375,000-1.8%$138/sqft |
Source: Public Record Report a problem | ||
| 11/15/2017 | Pending sale | $382,000$141/sqft |
Source: RE/MAX PREFERRED #1003275907 Report a problem | ||
| 10/13/2017 | Listed for sale | $382,000-4.1%$141/sqft |
Source: RE/MAX Preferred - Cherry Hill #7068631 Report a problem | ||
| 12/4/2003 | Sold | $398,500$147/sqft |
Source: Public Record Report a problem | ||
Public tax history
| Year | Property taxes | Tax assessment |
|---|---|---|
| 2025 | $12,705 +7% | $358,000 |
| 2024 | $11,878 | $358,000 |
| 2023 | -- | $358,000 |
| 2022 | $11,635 +0.6% | $358,000 |
| 2021 | $11,571 +2% | $358,000 |
| 2020 | $11,345 +8.3% | $358,000 |
| 2019 | $10,472 +0.7% | $358,000 +6.8% |
| 2018 | $10,395 +0.3% | $335,100 |
| 2017 | $10,361 +1.5% | $335,100 |
| 2016 | $10,207 +3.1% | $335,100 |
| 2015 | $9,896 +3.4% | $335,100 |
| 2014 | $9,570 +3.6% | $335,100 |
| 2013 | $9,242 +8.1% | $335,100 |
| 2012 | $8,551 +1.4% | $335,100 +75.2% |
| 2011 | $8,431 +2.3% | $191,300 |
| 2010 | $8,241 +0.7% | $191,300 |
| 2009 | $8,182 -0.8% | $191,300 |
| 2008 | $8,245 +3.6% | $191,300 |
| 2007 | $7,960 +5.4% | $191,300 |
| 2006 | $7,554 +3.7% | $191,300 |
| 2005 | $7,287 +8% | $191,300 |
| 2004 | $6,749 | $191,300 |
| 2003 | -- | $191,300 |
| 2002 | -- | $191,300 |
| 2001 | -- | $191,300 |
Find assessor info on the county website
Neighborhood: 08055
Nearby schools
GreatSchools rating
- 7/10Haines Memorial 6thgr CenterGrades: 6Distance: 1.3 mi
- 7/10Shawnee High SchoolGrades: 9-12Distance: 3 mi
- 5/10Medford Township Memorial SchoolGrades: PK,7-8Distance: 1.1 mi
Schools provided by the listing agent
- Middle: Medford Twp Memorial
- High: Shawnee
- District: Medford Township Public Schools
Source: Bright MLS. This data may not be complete. We recommend contacting the local school district to confirm school assignments for this home.
Get a cash offer in 3 minutes
Find out how much your home could sell for in as little as 3 minutes with a no-obligation cash offer.
Estimated market value
$781,600
Get a cash offer in 3 minutes
Find out how much your home could sell for in as little as 3 minutes with a no-obligation cash offer.
Estimated market value
$781,600
- New Jersey
- Burlington County
- Medford Township
- 08055
- 102 Indian Spring Ln
Nearby cities
Nearby zip codes
Other Medford Township Topics
- Apartments for Rent in 08055
- Houses for Sale in 08055
- Houses for Rent in 08055
- 08055 Real Estate
- Medford Township Condos
- Houses for Sale in Medford Township
- Newest Listings in Medford Township
- Medford Township Home Values
- Medford Township Real Estate Agents
- Medford Township Refinance
- Medford Township Mortgage Rates
