📣 Sometimes miracles DO happen! These sellers purchased this home with the intention of relocating to South Jersey, but their plans changed, making this beautifully renovated, turnkey home yours for the taking! This spacious home offers 4 bedrooms, 3.5 bathrooms, and a thoughtfully designed floor plan ideal for both everyday living and entertaining. The first floor features a primary suite with refinished hardwood flooring, an additional bedroom, powder room, utility room, vaulted sunroom, expansive living and family rooms, and a breakfast area adjoining the kitchen. Upstairs, you'll find two private bedrooms, including one with an ensuite bath—perfect for guests or multigenerational living—along with a tucked-away hallway nook ideal for a home office or study space. Located in the highly desirable Deerbrook community of historic Medford, this home sits on nearly half an acre (0.46 acres) in a neighborhood known for its welcoming atmosphere, lakeside gatherings, and outdoor recreation. Extensively renovated in 2026, the home showcases an open-concept layout and a stunning gourmet kitchen designed with entertaining in mind. Features include two oversized islands, a dedicated beverage station and wet bar, a six-burner Bertazzoni Master Series 36" gas range, in-cabinet microwave, beverage refrigerator, Samsung Storm dishwasher, GE counter-depth French-door refrigerator, dual stainless-steel sinks with gooseneck faucets, and garbage disposal. Every bathroom has been completely renovated, the interior has been freshly painted, and new flooring has been installed throughout, including luxury vinyl plank flooring in the main living areas and tile in all three full bathrooms. Additional major improvements include updated electrical and plumbing systems, a Friedrich Breeze 9000 BTU split system in the sunroom, central air replacement in 2020, and a roof replacement in 2018 featuring GAF Timberline High Definition dimensional shingles with Ice & Water Shield protection and a GAF System Plus limited lifetime warranty. Since purchasing, the current owners have continued investing in the property with a brand-new utility room, new furnace and hot water heater, and a new sewer line in the crawl space with all cast-iron piping removed. Numerous additional enhancements have been completed, and a full list of upgrades is available upon request. Step outside to your private backyard retreat, complete with a brick patio off the sunroom and a gas hookup for grilling—perfect for relaxing or entertaining. Enjoy the convenience of being within walking distance to downtown Medford, Freedom Park, boutique shopping, and local dining. Optional memberships to Deerbrook Swim Club and Medford Village Country Club further enhance the lifestyle this exceptional property offers. ✨ If you missed it the first time, here's your second chance! A few pictures have been virtually staged.
For sale
Price cut: $20K (6/8)
$745,000
343 Tavistock Dr, Medford, NJ 08055
4beds
2,393sqft
Single Family Residence
Built in 1971
0.46 Acres Lot
$740,400 Zestimate®
$311/sqft
$-- HOA
What's special
Private backyard retreatVaulted sunroomSamsung storm dishwasherGarbage disposalIn-cabinet microwaveGe counter-depth french-door refrigeratorBeverage refrigerator
- 63 days |
- 1,763 |
- 86 |
Zillow last checked:
Listing updated:
Listed by:
Madison Mazzulo 304-578-9026,
Keller Williams Realty - Moorestown
Source: Bright MLS,MLS#: NJBL2111730
Facts & features
Interior
Bedrooms & bathrooms
- Bedrooms: 4
- Bathrooms: 4
- Full bathrooms: 3
- 1/2 bathrooms: 1
- Main level bathrooms: 2
- Main level bedrooms: 2
Basement
- Area: 0
Heating
- Forced Air, Other, Programmable Thermostat, Electric, Natural Gas
Cooling
- Central Air, Ductless, Electric
Appliances
- Included: Microwave, Built-In Range, Dishwasher, Disposal, Dryer, Extra Refrigerator/Freezer, Ice Maker, Oven/Range - Gas, Range Hood, Refrigerator, Six Burner Stove, Stainless Steel Appliance(s), Washer, Water Heater, Gas Water Heater
- Laundry: Main Level
Features
- Attic, Bar, Bathroom - Tub Shower, Bathroom - Walk-In Shower, Built-in Features, Ceiling Fan(s), Combination Dining/Living, Combination Kitchen/Dining, Dining Area, Entry Level Bedroom, Family Room Off Kitchen, Open Floorplan, Kitchen - Gourmet, Kitchen Island, Kitchen - Table Space, Pantry, Primary Bath(s), Recessed Lighting, Upgraded Countertops, Walk-In Closet(s), Dry Wall
- Flooring: Ceramic Tile, Engineered Wood, Hardwood, Luxury Vinyl, Marble, Wood
- Windows: Bay/Bow, Casement, Double Hung, Screens, Skylight(s), Window Treatments
- Has basement: No
- Number of fireplaces: 1
- Fireplace features: Brick, Mantel(s)
Interior area
- Total structure area: 2,393
- Total interior livable area: 2,393 sqft
- Finished area above ground: 2,393
- Finished area below ground: 0
Property
Parking
- Total spaces: 2
- Parking features: Garage Faces Side, Garage Door Opener, Inside Entrance, Concrete, Attached, Driveway
- Attached garage spaces: 2
- Has uncovered spaces: Yes
Accessibility
- Accessibility features: None
Features
- Levels: Two
- Stories: 2
- Patio & porch: Patio
- Exterior features: Lighting, Flood Lights, Rain Gutters, Lawn Sprinkler
- Pool features: None
- Has view: Yes
- View description: Garden, Trees/Woods
Lot
- Size: 0.46 Acres
- Features: Front Yard, Private, Rear Yard, SideYard(s), Wooded, Suburban
Details
- Additional structures: Above Grade, Below Grade
- Parcel number: 2002701 0600012
- Zoning: GD
- Zoning description: RESIDENTIAL
- Special conditions: Standard
Construction
Type & style
- Home type: SingleFamily
- Architectural style: Colonial
- Property subtype: Single Family Residence
Materials
- Frame
- Foundation: Block, Crawl Space
- Roof: Architectural Shingle
Condition
- Excellent
- New construction: No
- Year built: 1971
- Major remodel year: 2026
Utilities & green energy
- Sewer: Public Sewer
- Water: Public
Community & HOA
Community
- Security: Fire Sprinkler System
- Subdivision: Deerbrook
HOA
- Has HOA: No
Location
- Region: Medford
- Municipality: MEDFORD TWP
Financial & listing details
- Price per square foot: $311/sqft
- Tax assessed value: $314,200
- Annual tax amount: $11,795
- Date on market: 5/20/2026
- Listing agreement: Exclusive Right To Sell
- Listing terms: Cash,Conventional,FHA,VA Loan
- Exclusions: None
- Ownership: Fee Simple
Estimated market value
$740,400
$703,000 - $777,000
$4,436/mo
Price history
| Date | Event | Price |
|---|---|---|
| 6/8/2026 | Price change | $745,000-2.6%$311/sqft |
Source:  Bright MLS #NJBL2111730 Report a problem Bright MLS #NJBL2111730 Report a problem | ||
| 6/1/2026 | Price change | $765,000-3.8%$320/sqft |
Source: Bright MLS #NJBL2111730 Report a problem | ||
| 5/20/2026 | Listed for sale | $795,000+5.3%$332/sqft |
Source: Bright MLS #NJBL2111730 Report a problem | ||
| 4/3/2026 | Sold | $755,000+0.8%$316/sqft |
Source: Bright MLS #NJBL2105064 Report a problem | ||
| 3/7/2026 | Pending sale | $749,000$313/sqft |
Source: Bright MLS #NJBL2105064 Report a problem | ||
| 3/4/2026 | Contingent | $749,000$313/sqft |
Source: Bright MLS #NJBL2105064 Report a problem | ||
| 2/27/2026 | Listed for sale | $749,000+57.7%$313/sqft |
Source: Bright MLS #NJBL2105064 Report a problem | ||
| 12/6/2025 | Sold | $475,000$198/sqft |
Source: Public Record Report a problem | ||
Public tax history
| Year | Property taxes | Tax assessment |
|---|---|---|
| 2025 | $11,151 +7% | $314,200 |
| 2024 | $10,425 | $314,200 |
| 2023 | -- | $314,200 |
| 2022 | $10,212 +0.6% | $314,200 |
| 2021 | $10,155 +2% | $314,200 |
| 2020 | $9,957 +1.4% | $314,200 |
| 2019 | $9,819 +0.7% | $314,200 |
| 2018 | $9,746 +0.3% | $314,200 |
| 2017 | $9,715 +1.5% | $314,200 |
| 2016 | $9,571 +3.1% | $314,200 |
| 2015 | $9,278 +3.4% | $314,200 |
| 2014 | $8,974 +3.6% | $314,200 |
| 2013 | $8,666 +4.8% | $314,200 |
| 2012 | $8,265 +1.4% | $314,200 +69.9% |
| 2011 | $8,149 +2.3% | $184,900 |
| 2010 | $7,965 +0.7% | $184,900 |
| 2009 | $7,908 -0.8% | $184,900 |
| 2008 | $7,969 +3.6% | $184,900 |
| 2007 | $7,694 +5.4% | $184,900 |
| 2006 | $7,302 +3.7% | $184,900 |
| 2005 | $7,043 +8% | $184,900 |
| 2004 | $6,523 | $184,900 |
| 2003 | -- | $184,900 |
| 2002 | -- | $184,900 |
| 2001 | -- | $184,900 |
Find assessor info on the county website
Monthly payment
Est. payment
Payment breakdown
Explore the cost of this home by adjusting the details. Changes won't be saved.Climate risks
Neighborhood: 08055
Nearby schools
GreatSchools rating
- 7/10Haines Memorial 6thgr CenterGrades: 6Distance: 1.2 mi
- 7/10Shawnee High SchoolGrades: 9-12Distance: 3 mi
- 5/10Medford Township Memorial SchoolGrades: PK,7-8Distance: 1.1 mi
Schools provided by the listing agent
- Elementary: Milton H. Allen E.s.
- Middle: Medford Twp Memorial
- High: Shawnee H.s.
- District: Lenape Regional High
Source: Bright MLS. This data may not be complete. We recommend contacting the local school district to confirm school assignments for this home.
- $763,1004 bd3 ba2.7k sqft102 Indian Spring Ln, Medford, NJ 08055Off Market

- $649,900-- bd-- ba2.4k sqft345 Tavistock Dr, Medford, NJ 08055Off Market
- $564,000-- bd-- ba2.1k sqft236 Sunny Jim Dr, Medford, NJ 08055Off Market
- $713,6004 bd3 ba2.4k sqft104 Indian Spring Ln, Medford, NJ 08055Off Market
- $844,600-- bd-- ba3k sqft344 Tavistock Dr, Medford, NJ 08055Off Market
- $646,000-- bd-- ba2.5k sqft238 Sunny Jim Dr, Medford, NJ 08055Off Market
- $646,7004 bd3 ba2k sqft347 Tavistock Dr, Medford, NJ 08055Off Market
- $773,8004 bd3 ba2.5k sqft346 Tavistock Dr, Medford, NJ 08055Off Market
A local agent can set up tours, give advice and negotiate with sellers.
Similar homes
- $699,9994 bd3 ba2.3k sqft37 Osage Trl, Medford Lakes, NJ 08055For Sale
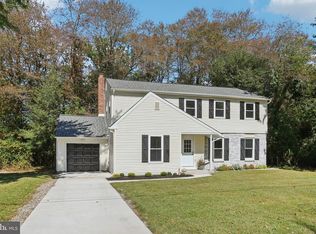
 MLS ID #NJBL2113290, Meredith Hahn, BHHS Fox & Roach-Medford. Bright MLS
 - $849,9005 bd3 ba2.9k sqft187 S Lakeside Dr E, Medford, NJ 08055For Sale
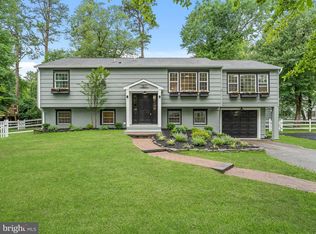 MLS ID #NJBL2114996, Michelle Bishop, Agent06 LLC. Bright MLS
 - $725,0005 bd4 ba3k sqft10 E Red Oak Dr, Voorhees, NJ 08043For Sale
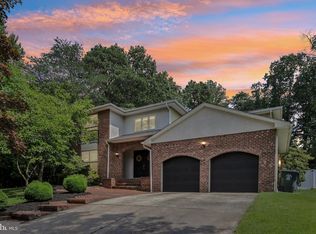 MLS ID #NJCD2120748, John R. Wuertz, BHHS Fox & Roach - Robbinsville. Bright MLS
 - $679,0004 bd3 ba2.2k sqft4 Brower Ct, Marlton, NJ 08053For Sale
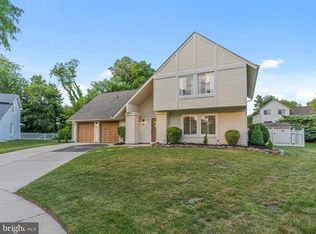 MLS ID #NJBL2114570, Danielle Dupont, Ovation Realty LLC. Bright MLS
 - $995,0004 bd5 ba3.5k sqft40 E Centennial Dr, Medford, NJ 08055For SaleMLS ID #NJBL2114100, Francesco Pullella, HOF Realty. Bright MLS
- $729,0004 bd3 ba2.2k sqft32 Country Walk, Cherry Hill, NJ 08003For SaleMLS ID #NJCD2121740, Wei Ling Chen, Keller Williams Realty - Cherry Hill. Bright MLS
- $699,9004 bd3 ba2.3k sqft719 Crestbrook Ave, Cherry Hill, NJ 08003For SaleMLS ID #NJCD2122252, Mr. Mike Bhular, HomeSmart First Advantage Realty. Bright MLS
- $779,9004 bd3 ba2.6k sqft1 Bronwood Dr, Voorhees, NJ 08043For SaleMLS ID #NJCD2118790, Francesco Pullella, HOF Realty. Bright MLS
- $799,0004 bd3 ba2.4k sqft6 Ashbrooke Dr, Voorhees, NJ 08043For SaleMLS ID #NJCD2122192, Francesco Pullella, HOF Realty. Bright MLS
- $950,0004 bd3 ba3.3k sqft113 John James Audubon Way, Marlton, NJ 08053For SaleMLS ID #NJBL2116926, Sam Lepore, Keller Williams Realty - Moorestown. Bright MLS
- $835,0004 bd3 ba2.7k sqft29 Albany Rd, Marlton, NJ 08053For SaleMLS ID #NJBL2115356, Jacki Smoyer, Weichert Realtors - Moorestown. Bright MLS
- $550,0006 bd3 ba2.4k sqft125 Iroquois Trl, Medford Lakes, NJ 08055For SaleMLS ID #NJBL2114880, Valerie Bertsch, Compass New Jersey, LLC - Moorestown. Bright MLS
- $775,0004 bd4 ba3k sqft50 E Riding Dr, Cherry Hill, NJ 08003For SaleMLS ID #NJCD2115738, Jeremiah F Kobelka, Real Broker, LLC. Bright MLS
- $1,100,0003 bd3 ba2k sqft113 W Centennial Dr, Medford, NJ 08055For SaleMLS ID #NJBL2105416, Jason Gareau, Weichert Realtors-Medford. Bright MLS
- $740,0004 bd3 ba2.8k sqft3 Overbrook Cir, Moorestown, NJ 08057For SaleMLS ID #NJBL2114192, Francesco Pullella, HOF Realty. Bright MLS
- $599,9005 bd3 ba2.8k sqft319 Pricketts Mill Rd, Vincentown, NJ 08088For SaleMLS ID #NJBL2114808, Simran Dheer, RE/MAX Select Group. Bright MLS
- $799,0004 bd3 ba2.7k sqft5 Justin Ct, Voorhees, NJ 08043For SaleMLS ID #NJCD2119992, Anita Tavakolian, Keller Williams Realty - Moorestown. Bright MLS
- $689,0004 bd3 ba2.1k sqft14 Stonebridge Rd, Cherry Hill, NJ 08003For SaleMLS ID #NJCD2120820, Haci Kose, RE/MAX Of Cherry Hill. Bright MLS
- $639,9004 bd3 ba2.6k sqft216 Hamilton Rd, Marlton, NJ 08053For SaleMLS ID #NJBL2113278, Mark McKenna, EXP Realty, LLC. Bright MLS
- $699,9994 bd3 ba2.5k sqft1309 Marlkress Rd, Cherry Hill, NJ 08003For SaleMLS ID #NJCD2113896, Michelle Bishop, Agent06 LLC. Bright MLS
