Have you been waiting for a move-in-ready home at the right price? Your patience has paid off. Welcome to 102 Juliette Court SW, a bright and comfortable 3-bed, 2.5-bath on a prime corner lot in an amenity-rich community. Inside, the main level flows easily: upgraded vinyl flooring, a spacious living room, and an open kitchen with granite counters, a generous island, and plenty of cabinet and counter space, perfect for everyday life and effortless entertaining. Upstairs, a flexible loft sets up nicely as a second hangout, reading nook, or office. The primary suite is large and filled with natural light, with a true retreat bath: double vanities, separate tub and shower, private water closet, and a walk-in closet. Two nicely sized secondary bedrooms and a full hall bath sit down the hall. A spacious laundry room on this level keeps chores convenient and finishes out the upstairs. Out back, enjoy an upgraded covered patio and a fully fenced, sodded yard. Ideal for play, pets, and weekend grilling. Neighborhood perks seal the deal: a community pool and playground, low HOA, and plans for even more. The community plans include a clubhouse, pickleball courts, added green space, and a second pool. All of this in a growing pocket of Cartersville, minutes to top-rated schools, I-75, Lake Allatoona, Downtown Cartersville, LakePoint Sports, and a wide mix of dining, shopping, and outdoor recreation. Opportunities like this don’t come around often. Come see it for yourself! You’ll be glad you did!
Closed
$330,000
102 Juliette Ct SW, Cartersville, GA 30120
3beds
1,824sqft
Single Family Residence, Residential
Built in 2021
8,276 Square Feet Lot
$325,800 Zestimate®
$181/sqft
$2,096 Estimated rent
Home value
$325,800
$300,000 - $355,000
$2,096/mo
Zestimate® history
Owner options
List your home for rent
$2,096/mo
Rent Zestimate®
Find your next renter with Zillow Rental Manager. Plus, with online applications, you can quickly screen prospective tenants – for free.
$2,096/mo
Rent Zestimate®
Refinance and save
$2,634/mo
Est. payment
Refinancing to a lower rate could help reduce your monthly payments and save thousands over the life of the loan.
$2,634/mo
Est. payment
Explore your selling options
Work with a Zillow partner agent
Leverage their expertise and Zillow's premium Showcase listings to get your home seen by more buyers.
Get startedList with your own agent
Get your home in front of millions of buyers by listing it on Zillow.
Learn how to do itSell it yourself
Take full control of how buyers see your home on Zillow by listing For Sale by Owner (FSBO).
List your homeWhat's special
Generous islandFully fenced sodded yardFlexible loftWalk-in closetUpgraded covered patioSeparate tub and showerRetreat bath
Zillow last checked:
Listing updated:
Listed by:
Jake Bouchillon,
Keller Williams Rlty Consultants
Bought with:
Briana Webb, 438048
Keller Williams Lanier Partners
Source: FMLS GA,MLS#: 7671082
Facts & features
Interior
Bedrooms & bathrooms
- Bedrooms: 3
- Bathrooms: 3
- Full bathrooms: 2
- 1/2 bathrooms: 1
Rooms
- Room types: Attic, Loft
Primary bedroom
- Features: Other
- Level: Other
Bedroom
- Features: Other
Primary bathroom
- Features: Double Vanity, Separate Tub/Shower, Soaking Tub
Dining room
- Features: Open Concept
Kitchen
- Features: Cabinets Stain, Kitchen Island, Pantry Walk-In, Solid Surface Counters, View to Family Room
Heating
- Central
Cooling
- Ceiling Fan(s), Central Air
Appliances
- Included: Dishwasher, Disposal, Gas Cooktop, Microwave, Refrigerator, Washer
- Laundry: In Hall, Upper Level
Features
- Crown Molding, Double Vanity, Entrance Foyer
- Flooring: Carpet, Luxury Vinyl
- Windows: Double Pane Windows
- Basement: None
- Attic: Pull Down Stairs
- Number of fireplaces: 1
- Fireplace features: Living Room
- Common walls with other units/homes: No Common Walls
Interior area
- Total structure area: 1,824
- Total interior livable area: 1,824 sqft
Property
Parking
- Total spaces: 2
- Parking features: Driveway, Garage
- Garage spaces: 2
- Has uncovered spaces: Yes
Features
- Levels: Two
- Stories: 2
- Patio & porch: Covered, Front Porch, Patio, Rear Porch
- Exterior features: Private Yard, Rain Gutters, No Dock
- Pool features: None
- Spa features: None
- Fencing: Back Yard,Wood
- Has view: Yes
- View description: Neighborhood
- Waterfront features: None
- Body of water: None
Lot
- Size: 8,276 Square Feet
- Features: Back Yard, Cleared, Corner Lot, Cul-De-Sac
Details
- Additional structures: None
- Parcel number: 0051J 0001 061
- Other equipment: None
- Horse amenities: None
Construction
Type & style
- Home type: SingleFamily
- Architectural style: Traditional
- Property subtype: Single Family Residence, Residential
Materials
- Brick, HardiPlank Type
- Foundation: Slab
- Roof: Composition
Condition
- Resale
- New construction: No
- Year built: 2021
Utilities & green energy
- Electric: 110 Volts, 220 Volts
- Sewer: Public Sewer
- Water: Public
- Utilities for property: Cable Available, Electricity Available, Natural Gas Available, Sewer Available, Underground Utilities, Water Available
Green energy
- Energy efficient items: None
- Energy generation: None
Community & HOA
Community
- Features: Clubhouse, Homeowners Assoc, Near Schools, Near Shopping, Near Trails/Greenway, Park, Pickleball, Playground, Pool, Sidewalks, Street Lights
- Security: Fire Alarm, Smoke Detector(s)
- Subdivision: The Stiles
HOA
- Has HOA: Yes
- HOA fee: $500 annually
Location
- Region: Cartersville
Financial & listing details
- Price per square foot: $181/sqft
- Annual tax amount: $3,501
- Date on market: 10/24/2025
- Cumulative days on market: 13 days
- Electric utility on property: Yes
- Road surface type: Asphalt
Price history
| Date | Event | Price |
|---|---|---|
| 11/26/2025 | Sold | $330,000+1.5%$181/sqft |
Source:  FMLS GA #7671082 Report a problem FMLS GA #7671082 Report a problem | ||
| 11/18/2025 | Pending sale | $325,000$178/sqft |
Source:  GAMLS #10630883 Report a problem GAMLS #10630883 Report a problem | ||
| 10/24/2025 | Listed for sale | $325,000$178/sqft |
Source: FMLS GA #7671082 Report a problem | ||
Public tax history
Tax history is unavailable.
Neighborhood: 30120
Nearby homes
- $331,1003 bd3 ba1.8k sqft106 Juliette Ct SW, Cartersville, GA 30120Off Market

- $395,0004 bd3 ba2.6k sqft189 Malbone St, Cartersville, GA 30120Sold
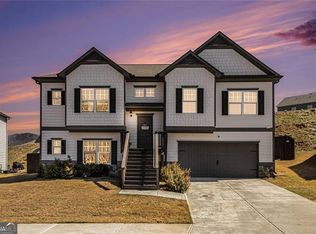
- $395,0004 bd3 ba2.6k sqft191 Malbone St SW, Cartersville, GA 30120For Sale
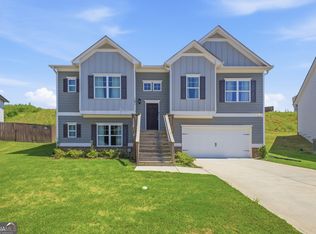
- $305,0003 bd3 ba1.8k sqft190 Malbone St SW, Cartersville, GA 30120Sold
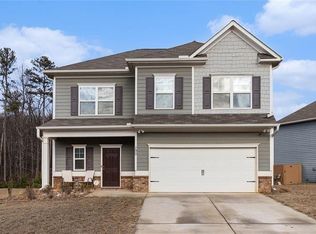
- $345,0004 bd3 ba2.1k sqft177 Malbone St SW, Cartersville, GA 30120Sold
- $352,0004 bd3 ba2k sqft627 Mountaintop Rd SW #3, Cartersville, GA 30120Sold
- $377,5003 bd2 ba3k sqft639 Mountaintop Rd, Cartersville, GA 30120Off Market
- $336,6003 bd3 ba1.8k sqft194 Malbone St SW, Cartersville, GA 30120Off Market
Nearby schools
GreatSchools rating
- 7/10Mission Road Elementary SchoolGrades: PK-5Distance: 0.8 mi
- 8/10Woodland Middle School At EuharleeGrades: 6-8Distance: 2.6 mi
- 6/10Woodland High SchoolGrades: 9-12Distance: 3.4 mi
Schools provided by the listing agent
- Elementary: Mission Road
- Middle: Woodland - Bartow
- High: Woodland - Bartow
Source: FMLS GA. This data may not be complete. We recommend contacting the local school district to confirm school assignments for this home.
Get a cash offer in 3 minutes
Find out how much your home could sell for in as little as 3 minutes with a no-obligation cash offer.
Estimated market value
$325,800
Get a cash offer in 3 minutes
Find out how much your home could sell for in as little as 3 minutes with a no-obligation cash offer.
Estimated market value
$325,800
- Georgia
- Bartow County
- Cartersville
- 30120
- 102 Juliette Ct SW
