Skip main navigation
Sold for $70,000
  • $70,000

    102 Juniper Ct, Lancaster, PA 17603

    2beds
    1,344sqft
    Manufactured Home
    Built in 1999
    -- sqft lot
    $78,200 Zestimate®
    $52/sqft
    $1,592 Estimated rent

    Home value

    $78,200

    $72,000 - $85,000

    $1,592/mo

    Zestimate® history
    Loading
    Loading...

    Owner options

    List your home for rent

    $1,592/mo

    Rent Zestimate®

    Find your next renter with Zillow Rental Manager. Plus, with online applications, you can quickly screen prospective tenants – for free.

    Learn more

    $1,592/mo

    Rent Zestimate®

    Refinance and save

    $488/mo

    Est. payment

    Refinancing to a lower rate could help reduce your monthly payments and save thousands over the life of the loan.

    See today's rates

    $488/mo

    Est. payment

    Explore your selling options

    Work with a Zillow partner agent

    Leverage their expertise and Zillow's premium Showcase listings to get your home seen by more buyers.

    Get started

    List with your own agent

    Get your home in front of millions of buyers by listing it on Zillow.

    Learn how to do it

    Sell it yourself

    Take full control of how buyers see your home on Zillow by listing For Sale by Owner (FSBO).

    List your home

    What's special

    Master suiteModern appliancesWalk in tubAmple parkingSpacious drivewayCounter spaceLarge closet
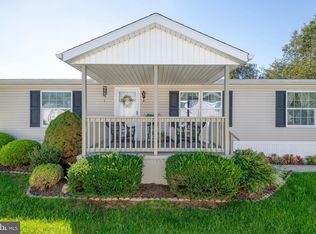
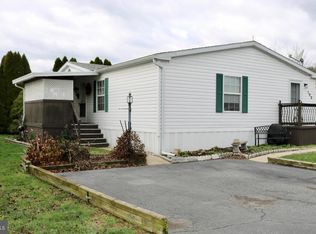
    Charming Double-Wide Mobile Home in Sought-After Lancaster Park! Welcome to your new home in the heart of Lancaster! This spacious double-wide mobile home is nestled in one of the area's most popular parks, offering a perfect blend of comfort, convenience, and community. Key Features: 2 Bedrooms, 2 Bathrooms: Enjoy generous living space with two well-sized bedrooms and two full bathrooms. Open Floor Plan: The bright and airy open-concept living, dining, and kitchen areas make it ideal for entertaining. Spacious Kitchen: The kitchen is equipped with modern appliances, ample cabinet space, and a lot of counter space to boot. Master Suite: The master bedroom features a large closet and a private en-suite bathroom with a stand in shower and special walk in tub. Outdoor Living: Relax on the deck, perfect for morning coffee or evening relaxation. Ample Parking: The home includes a spacious driveway with room for multiple vehicles. Community Amenities: The park offers a range of amenities, including a clubhouse, swimming pool, and well-maintained common areas. Prime Location: Situated close to shopping, dining, and entertainment options, as well as easy access to major highways for commuters. Whether you’re downsizing or looking for an affordable, low-maintenance lifestyle, this mobile home is a must-see. Don’t miss out on this opportunity to live in one of Lancaster’s most desirable communities. Schedule your showing today! **As part of a special offer to facilitate the sale, the seller is pleased to provide the buyer with a credit equivalent to three months of lot rent at the time of settlement AS WELL AS $2000 TOWARDS HOME IMPROVEMENTS! This credit will be applied as a contribution towards the buyer's closing costs, helping to ease the transition and provide added financial flexibility for the buyer during the initial months of ownership. This offer is a great opportunity to reduce upfront expenses and make the home purchase even more affordable.**

    Zillow last checked:

    Listing updated:

    Listed by:

    Jen Clemens 717-779-7791,

    Iron Valley Real Estate of York County,

    Co-Listing Agent: Terrie Myers 717-332-4911,

    Iron Valley Real Estate of York County

    Bought with:

    Jeannette Mango, RS350762

    Keller Williams Real Estate -Exton

    Source: Bright MLS,MLS#: PALA2055370MLS Logo

    Facts & features

    Interior

    Bedrooms & bathrooms
    • Bedrooms: 2
    • Bathrooms: 2
    • Full bathrooms: 2
    • Main level bathrooms: 2
    • Main level bedrooms: 2
    Basement
    • Area: 0
    Heating
    • Forced Air, Natural Gas
    Cooling
    • Central Air, Electric
    Appliances
    • Included: Dryer, Refrigerator, Washer, Dishwasher, Microwave, Oven/Range - Gas, Electric Water Heater
    • Laundry: Has Laundry, Dryer In Unit, Main Level, Washer In Unit
    Features
    • Entry Level Bedroom, Family Room Off Kitchen, Open Floorplan, Bathroom - Stall Shower, Bathroom - Tub Shower, Walk-In Closet(s), Cathedral Ceiling(s)
    • Flooring: Carpet, Vinyl
    • Doors: Storm Door(s)
    • Windows: Skylight(s)
    • Has basement: No
    • Number of fireplaces: 1
    • Fireplace features: Gas/Propane, Mantel(s), Stone
    Interior area
    • Total structure area: 1,344
    • Total interior livable area: 1,344 sqft
    • Finished area above ground: 1,344
    • Finished area below ground: 0

    Property

    Parking
    • Total spaces: 2
    • Parking features: Asphalt, Paved, Private, Off Street
    • Has uncovered spaces: Yes
    Accessibility
    • Accessibility features: 2+ Access Exits
    Features
    • Levels: One
    • Stories: 1
    • Patio & porch: Porch
    • Pool features: Community
    • Frontage length: Road Frontage: 0
    Details
    • Additional structures: Above Grade, Below Grade
    • Parcel number: 4109854230456
    • Zoning: RESIDENTIAL
    • Special conditions: Standard

    Construction

    Type & style
    • Home type: MobileManufactured
    • Architectural style: Ranch/Rambler
    • Property subtype: Manufactured Home
    Materials
    • Vinyl Siding
    • Roof: Shingle
    Condition
    • New construction: No
    • Year built: 1999

    Utilities & green energy

    • Electric: 200+ Amp Service
    • Sewer: Public Sewer
    • Water: Public
    • Utilities for property: Cable Available, Electricity Available, Natural Gas Available, Phone Available, Sewer Available, Water Available

    Community & neighborhood

    Security
    • Security features: Smoke Detector(s)
    Location
    • Region: Lancaster
    • Subdivision: Pheasant Ridge Mhp
    • Municipality: MANOR TWP

    Other

    Other facts
    • Listing agreement: Exclusive Right To Sell
    • Body type: Double Wide
    • Listing terms: Cash,Conventional
    • Ownership: Ground Rent

    Price history

    DateEventPrice
    12/20/2024Sold$70,000-6.7%$52/sqft
    Source: Bright MLS #PALA2055370 Report a problem
    11/13/2024Contingent$75,000$56/sqft
    Source: Bright MLS #PALA2055370 Report a problem
    10/29/2024Price change$75,000-6.3%$56/sqft
    Source: Bright MLS #PALA2055370 Report a problem
    10/2/2024Price change$80,000-5.9%$60/sqft
    Source: Bright MLS #PALA2055370 Report a problem
    9/25/2024Listed for sale$85,000$63/sqft
    Source: Bright MLS #PALA2055370 Report a problem
    9/19/2024Pending sale$85,000$63/sqft
    Source: Bright MLS #PALA2055370 Report a problem
    9/8/2024Price change$85,000-5.5%$63/sqft
    Source: Bright MLS #PALA2055370 Report a problem
    8/22/2024Listed for sale$89,900$67/sqft
    Source: Bright MLS #PALA2055370 Report a problem

    Public tax history

    YearProperty taxesTax assessment
    2025$862 +3.9%$38,000
    2024$830 $38,000
    2023$830 +1.9%$38,000
    2022$814 $38,000
    2021$814 +449.2%$38,000
    2020$148 -80.8%$38,000
    2019$771 +420.4%$38,000
    2018$148 -88.1%$38,000 -25.8%
    2017$1,242 $51,200
    2016$1,242 +58.7%$51,200
    2015$783 $51,200
    2014$783 $51,200
    2013-- $51,200
    2012-- $51,200
    2011-- $51,200
    2010-- $51,200
    2009-- $51,200
    2007-- $51,200
    2006-- $51,200
    2005-- $51,200 +18.5%
    2004-- $43,200
    2003-- $43,200
    2002-- $43,200
    2000-- $43,200

    Find assessor info on the county website

    Neighborhood: 17603

    Nearby schools

    GreatSchools rating
    Schools provided by the listing agent
    • High: Penn Manor
    • District: Penn Manor

    Source: Bright MLS. This data may not be complete. We recommend contacting the local school district to confirm school assignments for this home.

    Sell for more on Zillow
    Get a Zillow Showcase℠ listing at no additional cost and you could sell for .
    $78,200
    2% more
    +$1,564
    With Zillow Showcase(estimated)
    $79,764