Skip main navigation
Sold for $99,900
  • $99,900

    107 Juniper Ct, Lancaster, PA 17603

    3beds
    1,456sqft
    Manufactured Home
    Built in 1999
    -- sqft lot
    $151,800 Zestimate®
    $69/sqft
    $1,921 Estimated rent

    Home value

    $151,800

    $123,000 - $185,000

    $1,921/mo

    Zestimate® history
    Loading
    Loading...

    Owner options

    List your home for rent

    $1,921/mo

    Rent Zestimate®

    Find your next renter with Zillow Rental Manager. Plus, with online applications, you can quickly screen prospective tenants – for free.

    Learn more

    $1,921/mo

    Rent Zestimate®

    Refinance and save

    $696/mo

    Est. payment

    Refinancing to a lower rate could help reduce your monthly payments and save thousands over the life of the loan.

    See today's rates

    $696/mo

    Est. payment

    Explore your selling options

    Work with a Zillow partner agent

    Leverage their expertise and Zillow's premium Showcase listings to get your home seen by more buyers.

    Get started

    List with your own agent

    Get your home in front of millions of buyers by listing it on Zillow.

    Learn how to do it

    Sell it yourself

    Take full control of how buyers see your home on Zillow by listing For Sale by Owner (FSBO).

    List your home

    What's special

    Primary bedroomLarge soaking tubAmple living spaceDining roomPlenty of roomGenerous counter spaceAbundant storage
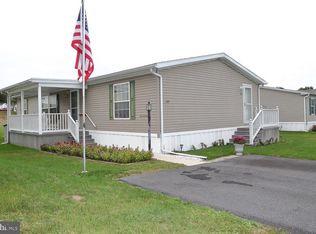
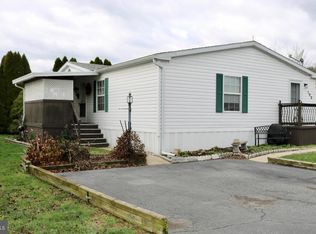
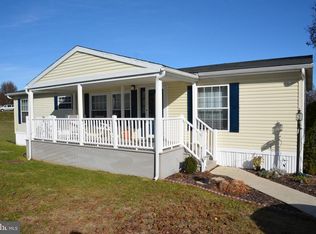
    Welcome to this spacious doublewide mobile home nestled on a prime lot within the Pheasant Ridge community. Spanning over 1,400 square feet, this residence offers a thoughtful design, placing the primary bedroom on one side for added privacy, while two additional bedrooms are located on the opposite end. The home boasts ample living space with both a formal living room and dining room, perfect for entertaining. Calling all cooks, the kitchen with newer appliances, offering abundant storage, a pantry, and generous counter space is ready for all your culinary needs. In addition to the separate dining room, there is a cozy breakfast nook! The primary bedroom features an en suite bathroom, large soaking tub, a convenient shower stall for those on the go, and plenty of room to get ready for the day. Enjoy both covered porches which places you in your tranquil surroundings. Newer shed and just enough area to plant some posies and call it home! Enjoy this well cared for home ready for your updates! House is being sold as is. Call today for your private showing.

    Zillow last checked:

    Listing updated:

    Listed by:

    Brenda Rutt 717-222-2907,

    Berkshire Hathaway HomeServices Homesale Realty

    Bought with:

    Juamady Bencosme, RS338845

    Coldwell Banker Realty

    Source: Bright MLS,MLS#: PALA2052288MLS Logo

    Facts & features

    Interior

    Bedrooms & bathrooms
    • Bedrooms: 3
    • Bathrooms: 2
    • Full bathrooms: 2
    • Main level bathrooms: 2
    • Main level bedrooms: 3
    Basement
    • Area: 0
    Heating
    • Forced Air, Natural Gas
    Cooling
    • Central Air, Ceiling Fan(s), Electric
    Appliances
    • Included: Microwave, Dishwasher, Dryer, Self Cleaning Oven, Washer, Oven/Range - Gas, Cooktop, Electric Water Heater
    • Laundry: Main Level, Laundry Room
    Features
    • Breakfast Area, Ceiling Fan(s), Dining Area, Entry Level Bedroom, Flat, Open Floorplan, Eat-in Kitchen, Kitchen - Table Space, Primary Bath(s), Soaking Tub, Bathroom - Stall Shower
    • Flooring: Carpet, Vinyl
    • Doors: Six Panel, Storm Door(s)
    • Windows: Casement, Double Pane Windows, Double Hung, Insulated Windows, Low Emissivity Windows, Window Treatments
    • Has basement: No
    • Has fireplace: No
    Interior area
    • Total structure area: 1,456
    • Total interior livable area: 1,456 sqft
    • Finished area above ground: 1,456
    • Finished area below ground: 0

    Property

    Parking
    • Total spaces: 2
    • Parking features: Asphalt, Driveway, Off Street
    • Uncovered spaces: 2
    Accessibility
    • Accessibility features: None
    Features
    • Levels: One
    • Stories: 1
    • Patio & porch: Porch
    • Pool features: Community
    • Has view: Yes
    • View description: Street, Trees/Woods
    Lot
    • Features: Corner Lot, Front Yard, Rear Yard, Suburban
    Details
    • Additional structures: Above Grade, Below Grade
    • Parcel number: 4109854230496
    • Zoning: 100
    • Zoning description: Residential
    • Special conditions: Standard

    Construction

    Type & style
    • Home type: MobileManufactured
    • Property subtype: Manufactured Home
    Materials
    • Vinyl Siding
    • Roof: Architectural Shingle
    Condition
    • Very Good
    • New construction: No
    • Year built: 1999

    Utilities & green energy

    • Electric: 100 Amp Service
    • Sewer: Public Sewer
    • Water: Public
    • Utilities for property: Cable Available

    Community & neighborhood

    Security
    • Security features: Carbon Monoxide Detector(s), Smoke Detector(s)
    Community
    • Community features: Pool
    Location
    • Region: Lancaster
    • Subdivision: Pheasant Ridge
    • Municipality: MANOR TWP

    Other

    Other facts
    • Listing agreement: Exclusive Right To Sell
    • Body type: Double Wide
    • Listing terms: Cash,Conventional
    • Ownership: Ground Rent
    • Road surface type: Paved

    Price history

    DateEventPrice
    8/26/2024Sold$99,900$69/sqft
    Source: Bright MLS #PALA2052288 Report a problem
    8/6/2024Pending sale$99,900$69/sqft
    Source: Bright MLS #PALA2052288 Report a problem
    8/3/2024Listed for sale$99,900$69/sqft
    Source: Bright MLS #PALA2052288 Report a problem
    7/31/2024Pending sale$99,900$69/sqft
    Source: Bright MLS #PALA2052288 Report a problem
    7/26/2024Price change$99,900-11.5%$69/sqft
    Source: Bright MLS #PALA2052288 Report a problem
    6/11/2024Listed for sale$112,900$78/sqft
    Source: Bright MLS #PALA2052288 Report a problem

    Public tax history

    YearProperty taxesTax assessment
    2025$915 +3.9%$40,300
    2024$880 $40,300
    2023$880 +1.9%$40,300
    2022$863 $40,300
    2021$863 +449.2%$40,300
    2020$157 -80.8%$40,300
    2019$818 +420.4%$40,300
    2018$157 -87.3%$40,300 -20.8%
    2017$1,235 $50,900
    2016$1,235 +58.8%$50,900
    2015$778 $50,900
    2014$778 $50,900
    2013-- $50,900
    2012-- $50,900
    2011-- $50,900
    2010-- $50,900
    2009-- $50,900
    2007-- $50,900
    2006-- $50,900
    2005-- $50,900 -2.7%
    2004-- $52,300
    2003-- $52,300
    2002-- $52,300
    2000-- $52,300

    Find assessor info on the county website

    Neighborhood: 17603

    Nearby schools

    GreatSchools rating
    Schools provided by the listing agent
    • District: Penn Manor

    Source: Bright MLS. This data may not be complete. We recommend contacting the local school district to confirm school assignments for this home.

    Sell for more on Zillow
    Get a Zillow Showcase℠ listing at no additional cost and you could sell for .
    $151,800
    2% more
    +$3,036
    With Zillow Showcase(estimated)
    $154,836