Welcome home to this beautifully designed 3-bedroom, 2-bath ranch offering over 1,700 sq ft of comfortable living space! Step inside to an open floor plan highlighted by soaring 9-ft cathedral ceilings and durable VLP flooring throughout the main living areas. The heart of the home is the spacious kitchen, featuring a custom granite island, stainless steel appliances, pantry, soft-close cabinetry, and convenient touch-activated faucetperfect for both everyday living and entertaining. Unwind in the inviting living room with a cozy electric fireplace or retreat to the bonus room ideal for a home office, playroom, or flex space to fit your needs. Out back, relax on the covered porch overlooking a peaceful, wooded lot your own private escape. Additional highlights include an energy-efficient water heater (Sept 2025) and thoughtful finishes throughout. This home blends modern convenience with comfortable living don't miss your chance to make it yours!
Sold for $310,000
$310,000
102 Kayleigh Dr, Mount Orab, OH 45154
3beds
1,728sqft
Single Family Residence
Built in 2018
0.29 Acres Lot
$310,100 Zestimate®
$179/sqft
$2,060 Estimated rent
Home value
$310,100
Estimated sales range
Not available
$2,060/mo
Zestimate® history
Owner options
List your home for rent
$2,060/mo
Rent Zestimate®
Find your next renter with Zillow Rental Manager. Plus, with online applications, you can quickly screen prospective tenants – for free.
$2,060/mo
Rent Zestimate®
Refinance and save
$1,919/mo
Est. payment
Refinancing to a lower rate could help reduce your monthly payments and save thousands over the life of the loan.
$1,919/mo
Est. payment
Explore your selling options
Work with a Zillow partner agent
Leverage their expertise and Zillow's premium Showcase listings to get your home seen by more buyers.
Get startedList with your own agent
Get your home in front of millions of buyers by listing it on Zillow.
Learn how to do itSell it yourself
Take full control of how buyers see your home on Zillow by listing For Sale by Owner (FSBO).
List your homeWhat's special
Custom granite islandOpen floor planCovered porchConvenient touch-activated faucetStainless steel appliancesPeaceful wooded lotThoughtful finishes throughout
Zillow last checked:
Listing updated:
Listed by:
Jaime A. Rains 937-213-3835,
Plum Tree Realty 513-443-5060,
Christopher Shepherd 513-328-0905,
Plum Tree Realty
Bought with:
Dru A. Craig, 2018000352
Plum Tree Realty
Source: Cincy MLS,MLS#: 1877022 Originating MLS: Cincinnati Area Multiple Listing Service
Originating MLS: Cincinnati Area Multiple Listing Service
Facts & features
Interior
Bedrooms & bathrooms
- Bedrooms: 3
- Bathrooms: 2
- Full bathrooms: 2
Primary bedroom
- Features: Bath Adjoins, Walk-In Closet(s), Wall-to-Wall Carpet
- Level: First
- Area: 195
- Dimensions: 15 x 13
Bedroom 2
- Level: First
- Area: 156
- Dimensions: 13 x 12
Bedroom 3
- Level: First
- Area: 156
- Dimensions: 13 x 12
Bedroom 4
- Area: 0
- Dimensions: 0 x 0
Bedroom 5
- Area: 0
- Dimensions: 0 x 0
Primary bathroom
- Features: Tub w/Shower
Bathroom 1
- Features: Full
- Level: First
Bathroom 2
- Features: Full
- Level: First
Dining room
- Features: Laminate Floor
- Level: First
- Area: 104
- Dimensions: 8 x 13
Family room
- Area: 0
- Dimensions: 0 x 0
Kitchen
- Features: Pantry, Vinyl Floor, Kitchen Island, Wood Cabinets, Marble/Granite/Slate
- Area: 169
- Dimensions: 13 x 13
Living room
- Features: Fireplace, Laminate Floor
- Area: 364
- Dimensions: 26 x 14
Office
- Area: 0
- Dimensions: 0 x 0
Heating
- Forced Air
Cooling
- Ceiling Fan(s), Central Air
Appliances
- Included: Dishwasher, Disposal, Microwave, Oven/Range, Refrigerator, Electric Water Heater, Water Heater (High Effic Heat Pump)
Features
- High Ceilings, Cathedral Ceiling(s), Ceiling Fan(s), Recessed Lighting
- Windows: Double Pane Windows, Vinyl
- Basement: None
- Attic: Storage
- Number of fireplaces: 1
- Fireplace features: Electric, Living Room
Interior area
- Total structure area: 1,728
- Total interior livable area: 1,728 sqft
Property
Parking
- Total spaces: 2
- Parking features: Concrete, Driveway
- Attached garage spaces: 2
- Has uncovered spaces: Yes
Features
- Levels: One
- Stories: 1
- Patio & porch: Covered Deck/Patio, Patio, Porch
- Has spa: Yes
- Spa features: Hot Tub
- Has view: Yes
- View description: Trees/Woods
Lot
- Size: 0.29 Acres
- Features: Wooded, Less than .5 Acre
Details
- Additional structures: Shed(s)
- Parcel number: 440730680600
- Zoning description: Residential
- Other equipment: Sump Pump
Construction
Type & style
- Home type: SingleFamily
- Architectural style: Ranch
- Property subtype: Single Family Residence
Materials
- Vinyl Siding
- Foundation: Block
- Roof: Shingle
Condition
- New construction: No
- Year built: 2018
Utilities & green energy
- Electric: 220 Volts
- Gas: None
- Sewer: Public Sewer
- Water: Public
Community & HOA
Community
- Security: Smoke Alarm
HOA
- Has HOA: No
Location
- Region: Mount Orab
Financial & listing details
- Price per square foot: $179/sqft
- Tax assessed value: $237,410
- Annual tax amount: $2,648
- Date on market: 4/28/2026
- Listing terms: Special Financing,Conventional
Price history
| Date | Event | Price |
|---|---|---|
| 7/10/2026 | Sold | $310,000$179/sqft |
Source:  Cincy MLS #1877022 Report a problem Cincy MLS #1877022 Report a problem | ||
| 5/22/2026 | Pending sale | $310,000$179/sqft |
Source: Cincy MLS #1877022 Report a problem | ||
| 5/8/2026 | Listed for sale | $310,000$179/sqft |
Source: Cincy MLS #1877022 Report a problem | ||
| 4/30/2026 | Pending sale | $310,000$179/sqft |
Source: Cincy MLS #1877022 Report a problem | ||
| 4/28/2026 | Listed for sale | $310,000+17%$179/sqft |
Source: Cincy MLS #1877022 Report a problem | ||
| 4/17/2023 | Sold | $265,000-5.3%$153/sqft |
Source: Cincy MLS #1763663 Report a problem | ||
| 3/5/2023 | Pending sale | $279,900$162/sqft |
Source: Cincy MLS #1763663 Report a problem | ||
| 2/17/2023 | Price change | $279,900-1.3%$162/sqft |
Source: Cincy MLS #1763663 Report a problem | ||
| 2/8/2023 | Listed for sale | $283,500+59.3%$164/sqft |
Source: Cincy MLS #1763663 Report a problem | ||
| 10/3/2018 | Sold | $177,975$103/sqft |
Source: Public Record Report a problem | ||
Public tax history
| Year | Property taxes | Tax assessment |
|---|---|---|
| 2024 | $2,649 +18.4% | $83,090 +24.8% |
| 2023 | $2,238 0% | $66,570 |
| 2022 | $2,238 +4.2% | $66,570 |
| 2021 | $2,149 +13.7% | $66,570 +20% |
| 2020 | $1,890 -6.2% | $55,480 |
| 2019 | $2,014 +75.6% | -- |
| 2018 | $1,147 | $700 |
Find assessor info on the county website
Neighborhood: 45154
Nearby homes
- $335,6003 bd2 ba1.6k sqft104 Kayleigh Dr, Mount Orab, OH 45154Off Market
- $292,8003 bd2 ba1.5k sqft146 Willow Run Rd, Mount Orab, OH 45154Off Market
- $285,000-- bd2 ba1.5k sqft105 Ella Rose Dr, Mount Orab, OH 45154Off Market
- $295,0004 bd2 ba1.8k sqft120 Ella Rose Dr, Mount Orab, OH 45154Sold
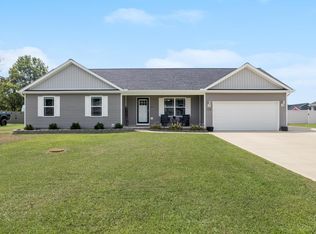
- $300,1003 bd2 ba1.6k sqft114 Ella Rose Dr, Mount Orab, OH 45154Off Market
- $309,3003 bd2 ba1.7k sqft106 Kayleigh Dr, Mount Orab, OH 45154Off Market
- $299,0003 bd2 ba-- sqft103 Kayleigh Dr, Mount Orab, OH 45154For Sale
- $355,9003 bd2 ba1.6k sqft144 Willow Run Rd, Mount Orab, OH 45154Off Market
Nearby schools
GreatSchools rating
- 8/10Mt Orab Middle SchoolGrades: 5-8Distance: 1 mi
- 3/10Western Brown High SchoolGrades: 9-12Distance: 1 mi
- 6/10Mt Orab Primary Elementary SchoolGrades: K-4Distance: 1.1 mi


Get pre-qualified for a loan
At Zillow Home Loans, we can pre-qualify you in as little as 5 minutes with no impact to your credit score.An equal housing lender. NMLS #10287.
- Ohio
- Brown County
- Mount Orab
- 45154
- 102 Kayleigh Dr
Nearby cities
Nearby zip codes
Other Mount Orab Topics
