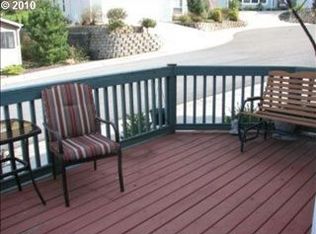
Experience serenity and comfort in this meticulously maintained home offering a breathtaking view! Nestled in the gated, 55 and over community of Knoll Terrace Park, this charming residence, built in 2003, presents a delightful blend of modern amenities and timeless appeal. Step into an inviting, light-filled living space that sets the tone for relaxation and entertainment. The well-appointed kitchen features abundant cabinetry, a dedicated pantry, and recent upgrades including a new garbage disposal. Equipped with essential appliances such as an oven, overhead range/microwave, and dishwasher, meal preparation is a breeze. Discover versatility in the office space/third bedroom, perfect for a home office or craft room, accessed through elegant glass double doors. Retreat to the spacious master bedroom boasting a generously sized closet with custom organization on both sides and a floor safe. The ensuite bathroom is a luxurious sanctuary, featuring a double sink vanity, indulgent soaking garden tub, walk-in shower, new toilet, and additional custom counter space and cabinetry. Convenience is key with a laundry room providing access to the two-car garage, complete with a new garage door and ample storage cabinets. Outside, the meticulously maintained exterior showcases a fresh coat of paint applied less than two years ago, serviced gutters, and a low-maintenance lawn surrounded by lush greenery. Unwind and savor the picturesque surroundings from the covered deck, offering seamless access from the living room or parking area. This move-in ready abode is an oasis of tranquility, providing the ideal setting to embrace a relaxed lifestyle.
Sold
$120,000
102 Kimberly Way, Canyonville, OR 97417
3beds
1,457sqft
Residential, Manufactured Home
Built in 2003
-- sqft lot
$116,800 Zestimate®
$82/sqft
$1,445 Estimated rent
Home value
$116,800
$102,000 - $137,000
$1,445/mo
Zestimate® history
Owner options
List your home for rent
$1,445/mo
Rent Zestimate®
Find your next renter with Zillow Rental Manager. Plus, with online applications, you can quickly screen prospective tenants – for free.
$1,445/mo
Rent Zestimate®
Refinance and save
$567/mo
Est. payment
Refinancing to a lower rate could help reduce your monthly payments and save thousands over the life of the loan.
$567/mo
Est. payment
Explore your selling options
Work with a Zillow partner agent
Leverage their expertise and Zillow's premium Showcase listings to get your home seen by more buyers.
Get startedList with your own agent
Get your home in front of millions of buyers by listing it on Zillow.
Learn how to do itSell it yourself
Take full control of how buyers see your home on Zillow by listing For Sale by Owner (FSBO).
List your homeWhat's special
Zillow last checked:
Listing updated:
Listed by:
Amanda Nash #AGENT_PHONE,
Oregon Life Homes
Bought with:
Rebekah Sexauer, 201236442
eXp Realty, LLC
Source: RMLS (OR),MLS#: 24544964
Facts & features
Interior
Bedrooms & bathrooms
- Bedrooms: 3
- Bathrooms: 2
- Full bathrooms: 2
- Main level bathrooms: 2
Rooms
- Room types: Laundry, Bedroom 2, Bedroom 3, Dining Room, Family Room, Kitchen, Living Room, Primary Bedroom
Primary bedroom
- Features: Bathroom, Closet Organizer, Bathtub, Closet, Double Sinks, Ensuite, Shower
- Level: Main
Bedroom 2
- Features: Closet
- Level: Main
Bedroom 3
- Features: French Doors
- Level: Main
Kitchen
- Features: Dishwasher, Disposal, Eating Area, Microwave, Pantry, Free Standing Range
- Level: Main
Living room
- Features: High Ceilings, Laminate Flooring
- Level: Main
Heating
- Heat Pump
Cooling
- Heat Pump
Appliances
- Included: Dishwasher, Disposal, Free-Standing Range, Microwave, Electric Water Heater
- Laundry: Laundry Room
Features
- Ceiling Fan(s), Soaking Tub, Closet, Eat-in Kitchen, Pantry, High Ceilings, Bathroom, Closet Organizer, Bathtub, Double Vanity, Shower
- Flooring: Laminate
- Doors: French Doors
- Windows: Vinyl Frames
- Basement: Crawl Space
Interior area
- Total structure area: 1,457
- Total interior livable area: 1,457 sqft
Property
Parking
- Total spaces: 2
- Parking features: Driveway, Attached
- Attached garage spaces: 2
- Has uncovered spaces: Yes
Features
- Stories: 1
- Patio & porch: Covered Deck
- Exterior features: Yard
- Has view: Yes
- View description: Mountain(s), Territorial
- Park: Knoll Terrace
Lot
- Features: Corner Lot, Hilly, SqFt 0K to 2999
Details
- Parcel number: M124219
- Lease amount: $0
Construction
Type & style
- Home type: MobileManufactured
- Property subtype: Residential, Manufactured Home
Materials
- Wood Composite
- Foundation: Block, Concrete Perimeter
- Roof: Composition
Condition
- Approximately
- New construction: No
- Year built: 2003
Utilities & green energy
- Sewer: Public Sewer
- Water: Public
Community & HOA
Community
- Senior community: Yes
HOA
- Has HOA: No
- Amenities included: Gated, Management
Location
- Region: Canyonville
Financial & listing details
- Price per square foot: $82/sqft
- Tax assessed value: $123,199
- Annual tax amount: $1,036
- Date on market: 4/5/2024
- Cumulative days on market: 82 days
- Listing terms: Cash,Other
- Road surface type: Concrete, Paved
Price history
| Date | Event | Price |
|---|---|---|
| 8/5/2024 | Sold | $120,000-8%$82/sqft |
Source:  RMLS (OR) #24544964 Report a problem RMLS (OR) #24544964 Report a problem | ||
| 6/26/2024 | Pending sale | $130,500$90/sqft |
Source: RMLS (OR) #24544964 Report a problem | ||
| 6/25/2024 | Listed for sale | $130,500$90/sqft |
Source: RMLS (OR) #24544964 Report a problem | ||
Public tax history
| Year | Property taxes | Tax assessment |
|---|---|---|
| 2025 | $1,099 +2.9% | $97,510 +3% |
| 2024 | $1,068 +3.1% | $94,670 +3% |
| 2023 | $1,037 +8.3% | $91,913 +3% |
| 2022 | $958 +30.5% | $89,236 +28.5% |
| 2021 | $734 -14.7% | $69,466 -14.7% |
| 2020 | $860 +18.4% | $81,471 +18.9% |
| 2019 | $726 -12.7% | $68,548 -12.8% |
| 2018 | $831 +3.2% | $78,572 +3.4% |
| 2017 | $805 +44.9% | $76,002 +47.6% |
| 2016 | $556 | $51,485 -13.1% |
| 2015 | $556 -13.1% | $59,229 +2.2% |
| 2014 | $640 +2% | $57,939 -11.8% |
| 2013 | $627 -34.8% | $65,718 -23.7% |
| 2012 | $962 +15.1% | $86,082 +13.3% |
| 2011 | $836 -14.5% | $75,981 -9.1% |
| 2010 | $978 +2.4% | $83,575 +3% |
| 2009 | $955 +3.3% | $81,141 +3% |
| 2008 | $925 +2.5% | $78,778 +3% |
| 2007 | $902 +2.7% | $76,484 +3% |
| 2006 | $879 +2% | $74,257 +3% |
| 2005 | $861 | $72,095 |
Find assessor info on the county website
Neighborhood: 97417
Nearby homes
- $84,9003 bd2 ba1.5k sqft133 Brenda Pl, Canyonville, OR 97417For Sale

- $94,4002 bd2 ba1.3k sqft114 Kimberly Way, Canyonville, OR 97417Off Market
- $130,4003 bd2 ba1.7k sqft121 Brenda Pl, Canyonville, OR 97417Off Market
- $123,7002 bd2 ba1.3k sqft237 Knoll Terrace Dr, Canyonville, OR 97417Off Market
- $120,0003 bd2 ba-- sqft225 Knoll Terrace Dr, Canyonville, OR 97417Sold
- $103,9003 bd2 ba1.4k sqft145 Brenda Pl, Canyonville, OR 97417Off Market
- $94,5002 bd2 ba1.3k sqft249 Knoll Terrace Dr, Canyonville, OR 97417Off Market
- $110,2003 bd2 ba1.5k sqft213 Knoll Terrace Dr, Canyonville, OR 97417Off Market
Nearby schools
GreatSchools rating
- 6/10Canyonville SchoolGrades: K-8Distance: 0.4 mi
- 2/10South Umpqua High SchoolGrades: 9-12Distance: 4.8 mi
- 1/10Coffenberry Middle SchoolGrades: 6-8Distance: 7.3 mi
Schools provided by the listing agent
- Elementary: Canyonville
- Middle: Coffenberry
- High: South Umpqua
Source: RMLS (OR). This data may not be complete. We recommend contacting the local school district to confirm school assignments for this home.
- Oregon
- Douglas County
- Canyonville
- 97417
- 102 Kimberly Way
Nearby cities
Nearby zip codes
Other Canyonville Topics
