Located in a desirable 55+ gated community, this home offers vaulted ceilings, a modern open-concept layout, and an electric fireplace in the main living area. The primary suite includes a large walk-in closet, walk-in shower, and a double-sink vanity with granite countertops. Granite surfaces extend throughout the home. The exterior features a well-maintained, low-maintenance yard with ample patio space for outdoor use. Just freshly painted Interior.
Active
Price cut: $15.1K (7/17)
$84,900
133 Brenda Pl, Canyonville, OR 97417
3beds
1,512sqft
Residential, Manufactured Home
Built in 2002
-- sqft lot
$-- Zestimate®
$56/sqft
$-- HOA
What's special
Modern open-concept layoutWell-maintained low-maintenance yardLarge walk-in closetWalk-in showerVaulted ceilingsPrimary suite
- 77 days |
- 1,042 |
- 68 |
Zillow last checked:
Listing updated:
Listed by:
Veronica Gillespie 541-580-0246,
eXp Realty, LLC,
Tom Gillespie 541-580-0190,
eXp Realty, LLC
Source: RMLS (OR),MLS#: 554112765
Facts & features
Interior
Bedrooms & bathrooms
- Bedrooms: 3
- Bathrooms: 2
- Full bathrooms: 2
- Main level bathrooms: 2
Rooms
- Room types: Laundry, Bedroom 2, Bedroom 3, Dining Room, Family Room, Kitchen, Living Room, Primary Bedroom
Primary bedroom
- Features: Ceiling Fan, Double Sinks, Walkin Closet, Walkin Shower
- Level: Main
Bedroom 2
- Features: Ceiling Fan
- Level: Main
Bedroom 3
- Features: Ceiling Fan
- Level: Main
Dining room
- Level: Main
Kitchen
- Features: Dishwasher, Microwave, Pantry, Free Standing Range, Free Standing Refrigerator, Granite
- Level: Main
Living room
- Features: Laminate Flooring
- Level: Main
Heating
- Forced Air
Cooling
- Heat Pump
Appliances
- Included: Dishwasher, Free-Standing Range, Free-Standing Refrigerator, Microwave, Electric Water Heater
- Laundry: Laundry Room
Features
- Ceiling Fan(s), Granite, Vaulted Ceiling(s), Pantry, Double Vanity, Walk-In Closet(s), Walkin Shower
- Flooring: Laminate
- Windows: Double Pane Windows, Vinyl Frames
- Basement: Crawl Space
- Number of fireplaces: 1
- Fireplace features: Electric
Interior area
- Total structure area: 1,512
- Total interior livable area: 1,512 sqft
Property
Parking
- Total spaces: 2
- Parking features: Driveway, Garage Door Opener, Attached
- Attached garage spaces: 2
- Has uncovered spaces: Yes
Accessibility
- Accessibility features: Garage On Main, Ground Level, Minimal Steps, Natural Lighting, One Level, Utility Room On Main, Walkin Shower, Accessibility
Features
- Levels: One
- Stories: 1
- Patio & porch: Deck
- Exterior features: Yard
- Has view: Yes
- View description: Mountain(s)
- Park: Knoll Terrace
Lot
- Features: Gentle Sloping, Sprinkler, SqFt 0K to 2999
Details
- Parcel number: M120830
- On leased land: Yes
- Lease amount: $892
- Land lease expiration date: 1811721600000
Construction
Type & style
- Home type: MobileManufactured
- Property subtype: Residential, Manufactured Home
Materials
- T111 Siding
- Foundation: Block
- Roof: Composition
Condition
- Resale
- New construction: No
- Year built: 2002
Utilities & green energy
- Sewer: Public Sewer
- Water: Public
Community & HOA
HOA
- Has HOA: No
Location
- Region: Canyonville
Financial & listing details
- Price per square foot: $56/sqft
- Tax assessed value: $109,306
- Annual tax amount: $960
- Date on market: 5/10/2026
- Listing terms: Cash,Conventional
- Road surface type: Paved
- Body type: Double Wide

The G Team
(541) 580-0190
By pressing Contact Agent, you agree that the real estate professional identified above may call/text you about your search, which may involve use of automated means and pre-recorded/artificial voices. You don't need to consent as a condition of buying any property, goods, or services. Message/data rates may apply. You also agree to our Terms of Use. Zillow does not endorse any real estate professionals. We may share information about your recent and future site activity with your agent to help them understand what you're looking for in a home.
Estimated market value
Not available
Estimated sales range
Not available
Not available
Price history
| Date | Event | Price |
|---|---|---|
| 7/17/2026 | Price change | $84,900-15.1%$56/sqft |
Source: eXp Realty #554112765 Report a problem | ||
| 5/10/2026 | Listed for sale | $99,999-8.7%$66/sqft |
Source:  RMLS (OR) #554112765 Report a problem RMLS (OR) #554112765 Report a problem | ||
| 3/24/2021 | Listing removed | -- |
Source: Owner Report a problem | ||
| 9/9/2019 | Listing removed | $109,500$72/sqft |
Source: Owner Report a problem | ||
| 5/22/2019 | Listed for sale | $109,500$72/sqft |
Source: Owner Report a problem | ||
Public tax history
| Year | Property taxes | Tax assessment |
|---|---|---|
| 2025 | $961 +2.9% | $85,151 +3% |
| 2024 | $934 +3% | $82,671 +3% |
| 2023 | $907 +8.3% | $80,264 +3% |
| 2022 | $837 +30.4% | $77,927 +28.5% |
| 2021 | $642 -14.7% | $60,657 -14.8% |
| 2020 | $753 +21% | $71,205 +21.5% |
| 2019 | $622 -12.9% | $58,582 -13% |
| 2018 | $714 +58.4% | $67,336 +62% |
| 2016 | $451 | $41,556 -13.4% |
| 2015 | $451 -22.7% | $47,971 -9% |
| 2014 | $583 +7.5% | $52,708 -6% |
| 2013 | $542 -38.7% | $56,047 -30.1% |
| 2012 | $884 +15.1% | $80,215 +15% |
| 2011 | $768 -15.8% | $69,723 -10.5% |
| 2010 | $912 +2.4% | $77,879 +3% |
| 2009 | $891 +3.3% | $75,611 +3% |
| 2008 | $862 +2.5% | $73,409 +3% |
| 2007 | $841 +2.7% | $71,271 +3% |
| 2006 | $819 +2% | $69,196 +3% |
| 2005 | $803 +4.6% | $67,181 +6.1% |
| 2003 | $767 | $63,326 |
Find assessor info on the county website
Monthly payment
Climate risks
Neighborhood: 97417
Nearby schools
GreatSchools rating
- 6/10Canyonville SchoolGrades: K-8Distance: 0.4 mi
- 2/10South Umpqua High SchoolGrades: 9-12Distance: 4.8 mi
- 1/10Coffenberry Middle SchoolGrades: 6-8Distance: 7.3 mi
Schools provided by the listing agent
- Elementary: Canyonville
- Middle: Canyonville
- High: South Umpqua
Source: RMLS (OR). This data may not be complete. We recommend contacting the local school district to confirm school assignments for this home.
- $120,0003 bd2 ba1.4k sqft102 Kimberly Way, Canyonville, OR 97417Sold
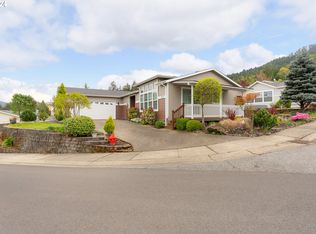
- $126,8003 bd2 ba1.7k sqft121 Brenda Pl, Canyonville, OR 97417Off Market
- $102,9003 bd2 ba1.4k sqft145 Brenda Pl, Canyonville, OR 97417Off Market
- $98,9002 bd2 ba1.3k sqft114 Kimberly Way, Canyonville, OR 97417Off Market
- $126,0003 bd2 ba1.4k sqft112 Brenda Pl, Canyonville, OR 97417Sold
- $102,2002 bd2 ba1.2k sqft157 Brenda Pl, Canyonville, OR 97417Off Market
- $104,2002 bd2 ba1.3k sqft126 Kimberly Way, Canyonville, OR 97417Off Market
- $96,0002 bd2 ba1.3k sqft136 Brenda Pl, Canyonville, OR 97417Off Market
Similar homes
- $119,9952 bd2 ba1.4k sqft195 Samantha Way, Canyonville, OR 97417Active
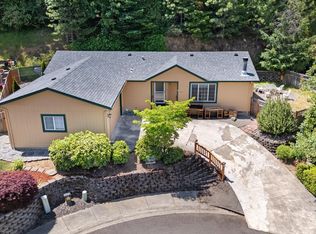
 MLS ID #134651138, Rebekah Sexauer, eXp Realty, LLC. RMLS (OR)
 - $119,0003 bd2 ba1.4k sqft118 Samantha Way, Canyonville, OR 97417Active
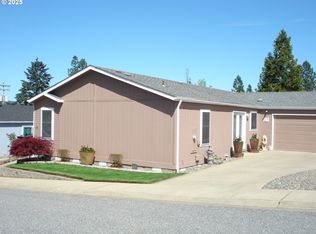 MLS ID #746753118, Roger Snyder, Berkshire Hathaway HomeServices Real Estate Professionals. RMLS (OR)
 - $120,0003 bd1 ba1k sqft301 B Ave, Canyonville, OR 97417Active
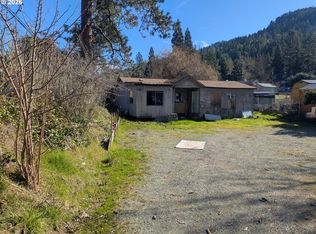 MLS ID #132831235, Boyd Bartke, All-Pro Realty Advisors, LLC. RMLS (OR)
 - $94,9002 bd2 ba896 sqft3464 Glenbrook Loop Rd, Riddle, OR 97469Active
 MLS ID #694737271, Derrick Emmert, White Star Realty, Inc. RMLS (OR)
 - $98,0003 bd2 ba1.2k sqft190 SE Twin Oaks Loop, Winston, OR 97496ActiveMLS ID #676268327, Kimberley Ferguson, eXp Realty, LLC. RMLS (OR)
- $94,9003 bd2 ba1.2k sqft252 Wenaha Ln, Roseburg, OR 97471ActiveMLS ID #524561947, Tracy Grubbs, eXp Realty, LLC. RMLS (OR)
- $99,0003 bd2 ba1.4k sqft180 Twin Oaks Loop, Winston, OR 97496ActiveMLS ID #615999408, Anthony Beckham, Different Better Real Estate. RMLS (OR)
- $79,0003 bd2 ba1.2k sqft164 Metolius Ln #67, Roseburg, OR 97471ActiveMLS ID #621336796, Courtney Alford, Stellar Realty Northwest. RMLS (OR)
- $69,0003 bd2 ba1.1k sqft235 SE Twin Oaks Loop, Winston, OR 97496ActiveMLS ID #123482447, Kimberly Krebs, Stellar Realty Northwest. RMLS (OR)
- $95,0003 bd2 ba1.5k sqft110 Charlene Ln, Tenmile, OR 97481ActiveMLS ID #161971045, Christine Drake, Berkshire Hathaway HomeServices Real Estate Professionals. RMLS (OR)
- $109,9003 bd2 ba1.4k sqft231 Owyhee Ln, Roseburg, OR 97471ActiveMLS ID #562895093, Wyndee Konopaski, Keller Williams Southern Oregon-Umpqua Valley. RMLS (OR)
- $109,9503 bd2 ba1.6k sqft284 Trout Loop #27, Roseburg, OR 97471ActiveMLS ID #507536781, Scot Spalding, Oregon Life Homes. RMLS (OR)
- $70,0003 bd2 ba1.2k sqft124 SE Country Side Ln, Winston, OR 97496ActiveMLS ID #339736542, Jason Mann, J Mann Realty. RMLS (OR)
- $115,0002 bd1 ba1.3k sqft464 Lou Gray Dr, Myrtle Creek, OR 97457ActiveMLS ID #474036240, Boyd Bartke, All-Pro Realty Advisors, LLC. RMLS (OR)
- $69,0002 bd2 ba1.1k sqft204 Trout Loop, Roseburg, OR 97471ActiveMLS ID #638072431, Jennifer Cox, RE/MAX Integrity. RMLS (OR)
- $95,8003 bd2 ba1k sqft193 Owyhee Ln, Roseburg, OR 97471ActiveMLS ID #507076048, Phil Tyler, Berkshire Hathaway HomeServices Real Estate Professionals. RMLS (OR)
- $115,0003 bd2 ba1.1k sqft122 Kristi Lee Ln, Roseburg, OR 97471ActiveMLS ID #387386628, Roger Snyder, Berkshire Hathaway HomeServices Real Estate Professionals. RMLS (OR)
- $110,0003 bd2 ba1.3k sqft5 Manor Loop, Roseburg, OR 97471ActiveMLS ID #125005838, Taylor Gunn, J Mann Realty. RMLS (OR)
- $127,0003 bd2 ba1.6k sqft195 SE Mill St, Myrtle Creek, OR 97457ActiveMLS ID #586776667, Rebekah Sexauer, eXp Realty, LLC. RMLS (OR)
- $50,0002 bd2 ba1k sqft127 Berry Loop Ln, Roseburg, OR 97471ActiveMLS ID #694497307, Pearl Hergert Heaton, eXp Realty, LLC. RMLS (OR)
