Skip main navigation
Sold
  • Price Unknown

    102 Lady Bird Ct, Venus, TX 76084

    3beds
    1,620sqft
    Single Family Residence
    Built in 2021
    5,488.56 Square Feet Lot
    $309,800 Zestimate®
    $--/sqft
    $2,162 Estimated rent

    Home value

    $309,800

    $294,000 - $325,000

    $2,162/mo

    Zestimate® history
    Loading
    Loading...

    Owner options

    List your home for rent

    $2,162/mo

    Rent Zestimate®

    Find your next renter with Zillow Rental Manager. Plus, with online applications, you can quickly screen prospective tenants – for free.

    Learn more

    $2,162/mo

    Rent Zestimate®

    Refinance and save

    $183/mo

    Est. payment

    Refinancing to a lower rate could help reduce your monthly payments and save thousands over the life of the loan.

    See today's rates

    $183/mo

    Est. payment

    Explore your selling options

    Work with a Zillow partner agent

    Leverage their expertise and Zillow's premium Showcase listings to get your home seen by more buyers.

    Get started

    List with your own agent

    Get your home in front of millions of buyers by listing it on Zillow.

    Learn how to do it

    Sell it yourself

    Take full control of how buyers see your home on Zillow by listing For Sale by Owner (FSBO).

    List your home

    What's special

    Beautiful granite countertopsEpoxy flooringHuge kitchenOpen concept floor plan
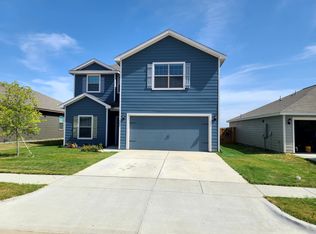
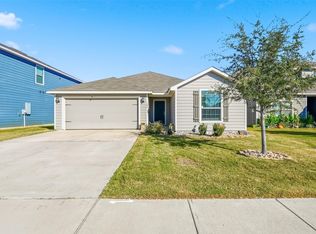
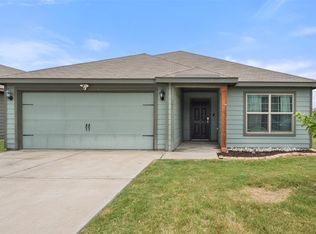
    MOTIVATED SELLERS! Gorgeous 3 bedroom, 2 bathroom home sitting on a cul-de-sac in MIDLOTHIAN ISD! This 2021 build offers an open concept floor plan with a huge kitchen! The kitchen has beautiful granite countertops and stainless appliances and overlooks the large living area- Perfect for entertaining! The primary bedroom is split from the secondary bedrooms. Don't miss the 2 car garage! Epoxy flooring was installed in October 2023 and has a 10 year transferable warranty. There are also additional electrical outlets in garage, on the patio and under garage roof eave. Additional bonus features include: Refrigerator in kitchen, Refrigerator in garage, washer, dryer, lights on patio, TV and mount on patio, TV and mount in garage will all stay with the home! Schedule your private tour today!

    Zillow last checked:

    Listing updated:

    Listed by:

    Hailey Emery 0658242 817-781-9508,

    KLM Real Estate 817-781-9508

    Bought with:

    Christie Bray

    Keller Williams DFW Preferred

    Source: NTREIS,MLS#: 20508473

    Facts & features

    Interior

    Bedrooms & bathrooms
    • Bedrooms: 3
    • Bathrooms: 2
    • Full bathrooms: 2
    Primary bedroom
    • Features: En Suite Bathroom
    • Level: First
    • Dimensions: 13 x 13
    Bedroom
    • Features: Ceiling Fan(s)
    • Level: First
    • Dimensions: 10 x 11
    Bedroom
    • Features: Ceiling Fan(s)
    • Level: First
    • Dimensions: 10 x 13
    Dining room
    • Level: First
    • Dimensions: 12 x 10
    Kitchen
    • Features: Built-in Features, Granite Counters
    • Level: First
    • Dimensions: 15 x 11
    Living room
    • Level: First
    • Dimensions: 16 x 18
    Utility room
    • Features: Utility Room
    • Level: First
    • Dimensions: 7 x 5
    Heating
    • Electric
    Cooling
    • Electric
    Appliances
    • Included: Dryer, Dishwasher, Electric Range, Disposal, Microwave, Refrigerator, Washer
    Features
    • Decorative/Designer Lighting Fixtures, Granite Counters, Open Floorplan, Cable TV, Walk-In Closet(s), Wired for Sound
    • Has basement: No
    • Has fireplace: No
    Interior area
    • Total interior livable area: 1,620 sqft

    Property

    Parking
    • Total spaces: 2
    • Parking features: Concrete, Door-Multi, Driveway, Epoxy Flooring, Garage Faces Front, Garage, Private
    • Attached garage spaces: 2
    • Has uncovered spaces: Yes
    Features
    • Levels: One
    • Stories: 1
    • Patio & porch: Covered
    • Exterior features: Private Yard
    • Pool features: None
    • Fencing: Privacy,Wood
    Lot
    • Size: 5,488 sqft
    • Features: Cul-De-Sac, Interior Lot, Landscaped, Subdivision
    Details
    • Parcel number: 280448

    Construction

    Type & style
    • Home type: SingleFamily
    • Architectural style: Traditional,Detached
    • Property subtype: Single Family Residence
    Materials
    • Foundation: Slab
    Condition
    • Year built: 2021

    Utilities & green energy

    • Sewer: Public Sewer
    • Water: Public
    • Utilities for property: Electricity Available, Sewer Available, Water Available, Cable Available

    Community & neighborhood

    Community
    • Community features: Community Mailbox, Curbs, Sidewalks
    Location
    • Region: Venus
    • Subdivision: Patriot Estates Ph 7b

    HOA & financial

    HOA
    • Has HOA: Yes
    • HOA fee: $183 semi-annually
    • Services included: All Facilities, Association Management, Maintenance Grounds, Maintenance Structure
    • Association name: Owners Association of Patriot Estates
    • Association phone: 877-378-2388

    Other

    Other facts
    • Listing terms: Cash,Conventional,FHA,Other,VA Loan

    Price history

    DateEventPrice
    3/19/2024Sold--
    Source: NTREIS #20508473 Report a problem
    2/26/2024Pending sale$319,990$198/sqft
    Source: NTREIS #20508473 Report a problem
    2/21/2024Contingent$319,990$198/sqft
    Source: NTREIS #20508473 Report a problem
    2/7/2024Price change$319,990-1.5%$198/sqft
    Source: NTREIS #20508473 Report a problem
    1/10/2024Listed for sale$325,000+5.2%$201/sqft
    Source: NTREIS #20508473 Report a problem
    10/6/2022Sold--
    Source: NTREIS #20116877 Report a problem
    9/21/2022Pending sale$309,000$191/sqft
    Source: NextHome #20116877 Report a problem
    9/21/2022Contingent$309,000$191/sqft
    Source: NTREIS #20116877 Report a problem
    9/7/2022Price change$309,000-0.3%$191/sqft
    Source: NTREIS #20116877 Report a problem
    8/31/2022Price change$310,000-1.6%$191/sqft
    Source: NextHome #20116877 Report a problem
    8/29/2022Price change$315,000+1.6%$194/sqft
    Source: NextHome #20116877 Report a problem
    8/20/2022Price change$310,000-1.6%$191/sqft
    Source: NTREIS #20116877 Report a problem
    8/6/2022Listed for sale$315,000$194/sqft
    Source: NTREIS #20116877 Report a problem
    7/28/2022Pending sale$315,000$194/sqft
    Source: NextHome #20116877 Report a problem
    7/28/2022Contingent$315,000$194/sqft
    Source: NTREIS #20116877 Report a problem
    7/25/2022Listed for sale$315,000$194/sqft
    Source: NTREIS #20116877 Report a problem

    Public tax history

    YearProperty taxesTax assessment
    2025$2,480 -6.2%$299,000 +7.1%
    2024$2,644 $279,257 +10%
    2023-- $253,870 +10%
    2022-- $230,791 +445%
    2021-- $42,350

    Find assessor info on the county website

    Neighborhood: 76084

    Nearby schools

    GreatSchools rating
    Schools provided by the listing agent
    • Elementary: Irvin
    • Middle: Dieterich
    • High: Midlothian
    • District: Midlothian ISD

    Source: NTREIS. This data may not be complete. We recommend contacting the local school district to confirm school assignments for this home.

    Get a cash offer in 3 minutes
    Find out how much your home could sell for in as little as 3 minutes with a no-obligation cash offer.
    Estimated market value
    $309,800
    Get a cash offer in 3 minutes
    Find out how much your home could sell for in as little as 3 minutes with a no-obligation cash offer.
    Estimated market value
    $309,800