This home is waiting for YOU! It’s FRESHLY PAINTED, WELL CARED FOR & ready for you to MOVE RIGHT IN! The living room steals the show with its VAULTED CEILING & welcoming energy. It’s the perfect backdrop for movie nights, laughter & lazy Sundays! The beautiful flooring is a durable, easy-care LAMINATE that’s built to handle it all. Bring on the pets! There’s a DESIGNATED OFFICE space, too! A cozy corner for focused work or it could easily double as another bedroom if you need extra space. The kitchen has everything you need! Plenty of STORAGE, shiny APPLIANCES, plus an ISLAND that’s ready for meal prep, storage or staging snacks for friends & family. When it’s time to unwind, your primary suite is tucked away just for you, complete with a spa-like, OVERSIZED SHOWER that practically insists on a relaxing evening. The SECONDARY BEDROOMS are WELL-SIZED & feature a WALK-IN CLOSET that keeps personal space neat & private. The COVERED PATIO & BIG YARD are already set up for gatherings around your fire pit. Don’t forget the marshmallows! When you’re feeling social, the neighborhood has got you covered with a POOL, SPLASH PAD, WALKING TRAILS & TWO PARKS. Adventure is just steps away! This home isn’t just a place to live … it’s a place to LOVE living. See it for yourself!
Sold
Price Unknown
106 Lady Bird Ct, Venus, TX 76084
3beds
1,656sqft
Single Family Residence
Built in 2021
5,488 Square Feet Lot
$274,700 Zestimate®
$--/sqft
$2,068 Estimated rent
Home value
$274,700
$253,000 - $299,000
$2,068/mo
Zestimate® history
Owner options
List your home for rent
$2,068/mo
Rent Zestimate®
Find your next renter with Zillow Rental Manager. Plus, with online applications, you can quickly screen prospective tenants – for free.
$2,068/mo
Rent Zestimate®
Refinance and save
$433/mo
Est. payment
Refinancing to a lower rate could help reduce your monthly payments and save thousands over the life of the loan.
$433/mo
Est. payment
Explore your selling options
Work with a Zillow partner agent
Leverage their expertise and Zillow's premium Showcase listings to get your home seen by more buyers.
Get startedList with your own agent
Get your home in front of millions of buyers by listing it on Zillow.
Learn how to do itSell it yourself
Take full control of how buyers see your home on Zillow by listing For Sale by Owner (FSBO).
List your homeWhat's special
Big yardDesignated office spaceBeautiful flooringCovered patioVaulted ceilingWalk-in closetFire pit
Zillow last checked:
Listing updated:
Listed by:
Tanika Donnell 0642634 817-890-7325,
TDRealty 817-890-7325
Bought with:
Mallory Meyer
eXp Realty
Source: NTREIS,MLS#: 21105258
Facts & features
Interior
Bedrooms & bathrooms
- Bedrooms: 3
- Bathrooms: 2
- Full bathrooms: 2
Primary bedroom
- Features: Ceiling Fan(s), En Suite Bathroom, Walk-In Closet(s)
- Level: First
- Dimensions: 12 x 14
Bedroom
- Features: Ceiling Fan(s), Walk-In Closet(s)
- Level: First
- Dimensions: 13 x 10
Bedroom
- Features: Ceiling Fan(s), Walk-In Closet(s)
- Level: First
- Dimensions: 13 x 12
Primary bathroom
- Features: Built-in Features, En Suite Bathroom
- Level: First
- Dimensions: 12 x 8
Dining room
- Level: First
- Dimensions: 10 x 8
Other
- Features: Built-in Features
- Level: First
- Dimensions: 5 x 8
Kitchen
- Features: Built-in Features, Kitchen Island, Pantry
- Level: First
- Dimensions: 11 x 10
Living room
- Features: Ceiling Fan(s)
- Level: First
- Dimensions: 14 x 20
Office
- Level: First
- Dimensions: 11 x 9
Utility room
- Level: First
- Dimensions: 6 x 5
Heating
- Central, Electric
Cooling
- Central Air, Ceiling Fan(s), Electric
Appliances
- Included: Dishwasher, Electric Range, Electric Water Heater, Disposal, Microwave
- Laundry: Laundry in Utility Room
Features
- Kitchen Island, Pantry, Cable TV, Vaulted Ceiling(s), Walk-In Closet(s)
- Flooring: Laminate
- Has basement: No
- Has fireplace: No
Interior area
- Total interior livable area: 1,656 sqft
Property
Parking
- Total spaces: 2
- Parking features: Covered, Door-Multi, Door-Single, Driveway, Garage Faces Front, Garage
- Attached garage spaces: 2
- Has uncovered spaces: Yes
Features
- Levels: One
- Stories: 1
- Patio & porch: Rear Porch, Covered
- Pool features: None, Community
- Fencing: Back Yard,Privacy,Wood
Lot
- Size: 5,488 Square Feet
- Features: Back Yard, Interior Lot, Lawn, Landscaped, Subdivision, Few Trees
Details
- Parcel number: 280450
Construction
Type & style
- Home type: SingleFamily
- Architectural style: Traditional,Detached
- Property subtype: Single Family Residence
Materials
- Foundation: Slab
- Roof: Shingle
Condition
- Year built: 2021
Utilities & green energy
- Sewer: Public Sewer
- Water: Public
- Utilities for property: Sewer Available, Water Available, Cable Available
Community & HOA
Community
- Features: Park, Pool, Trails/Paths, Sidewalks
- Security: Security System Owned, Smoke Detector(s)
- Subdivision: Patriot Estates Ph 7b
HOA
- Has HOA: Yes
- Services included: All Facilities, Association Management
- HOA fee: $433 annually
- HOA name: Legacy Southwest Property Management
- HOA phone: 214-705-1615
Location
- Region: Venus
Financial & listing details
- Tax assessed value: $278,308
- Annual tax amount: $6,086
- Date on market: 11/6/2025
- Cumulative days on market: 51 days
- Listing terms: Cash,Conventional,FHA,VA Loan
- Exclusions: Mounted TVs, mounted shelves in the kitchen.
Price history
| Date | Event | Price |
|---|---|---|
| 1/22/2026 | Sold | -- |
Source: NTREIS #21105258 Report a problem | ||
| 1/4/2026 | Pending sale | $270,000$163/sqft |
Source: NTREIS #21105258 Report a problem | ||
| 12/29/2025 | Contingent | $270,000$163/sqft |
Source: NTREIS #21105258 Report a problem | ||
| 12/5/2025 | Price change | $270,000-1.8%$163/sqft |
Source: NTREIS #21105258 Report a problem | ||
| 11/6/2025 | Listed for sale | $275,000$166/sqft |
Source: NTREIS #21105258 Report a problem | ||
Public tax history
| Year | Property taxes | Tax assessment |
|---|---|---|
| 2025 | $2,204 -18.8% | $278,308 -1.9% |
| 2024 | $2,713 +7.4% | $283,660 +6.1% |
| 2023 | $2,527 -22.5% | $267,311 +10% |
| 2022 | $3,259 | $243,010 +473.8% |
| 2021 | -- | $42,350 |
Find assessor info on the county website
Neighborhood: 76084
Nearby homes
- $310,5005 bd2 ba2k sqft104 Lady Bird Ct, Venus, TX 76084Off Market
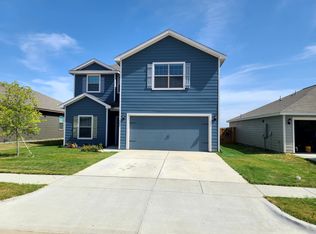
- $261,5003 bd2 ba1.3k sqft105 Lady Bird Ct, Venus, TX 76084Off Market

- $--3 bd2 ba1.6k sqft102 Lady Bird Ct, Venus, TX 76084Sold
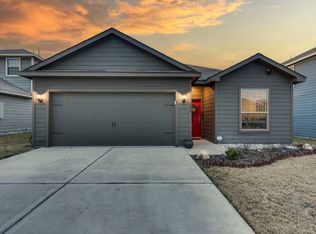
- $315,800-- bd-- ba1.6k sqft114 Lady Bird Ct, Venus, TX 76084Off Market
- $--3 bd2 ba1.6k sqft111 Lady Bird Ct, Venus, TX 76084Sold
- $--3 bd2 ba1.4k sqft191 Liberty Ln, Venus, TX 76084Sold
- $329,8003 bd2 ba2k sqft206 Liberty Ln, Venus, TX 76084Off Market
- $--4 bd3 ba2.1k sqft195 Liberty Ln, Venus, TX 76084Sold
Nearby schools
GreatSchools rating
- 6/10Irvin Elementary SchoolGrades: PK-5Distance: 5.5 mi
- 7/10Earl & Marthalu Dieterich MiddleGrades: 6-8Distance: 6.8 mi
- 7/10Midlothian High SchoolGrades: 9-12Distance: 5.5 mi
Schools provided by the listing agent
- Elementary: Irvin
- Middle: Dieterich
- High: Midlothian
- District: Midlothian ISD
Source: NTREIS. This data may not be complete. We recommend contacting the local school district to confirm school assignments for this home.
Get a cash offer in 3 minutes
Find out how much your home could sell for in as little as 3 minutes with a no-obligation cash offer.
Estimated market value
$274,700
Get a cash offer in 3 minutes
Find out how much your home could sell for in as little as 3 minutes with a no-obligation cash offer.
Estimated market value
$274,700
- Texas
- Ellis County
- Venus
- 76084
- 106 Lady Bird Ct
