Skip main navigation
Off market
  • $809,700

    102 Lands End Ct, Johnson City, TN 37601

    5beds
    5,178sqft
    Single Family Residence, Residential
    Built in 1999
    0.31 Acres Lot
    $809,700 Zestimate®
    $156/sqft
    $3,343 Estimated rent

    Home value

    $809,700

    $745,000 - $883,000

    $3,343/mo

    Zestimate® history
    Loading
    Loading...

    Owner options

    List your home for rent

    $3,343/mo

    Rent Zestimate®

    Find your next renter with Zillow Rental Manager. Plus, with online applications, you can quickly screen prospective tenants – for free.

    Learn more

    $3,343/mo

    Rent Zestimate®

    Refinance and save

    $4,756/mo

    Est. payment

    Refinancing to a lower rate could help reduce your monthly payments and save thousands over the life of the loan.

    See today's rates

    $4,756/mo

    Est. payment

    Explore your selling options

    Work with a Zillow partner agent

    Leverage their expertise and Zillow's premium Showcase listings to get your home seen by more buyers.

    Get started

    List with your own agent

    Get your home in front of millions of buyers by listing it on Zillow.

    Learn how to do it

    Sell it yourself

    Take full control of how buyers see your home on Zillow by listing For Sale by Owner (FSBO).

    List your home

    What's special

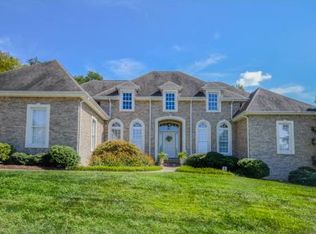
    A PERFECT HIDDEN JEWEL! This beautiful contemporary style home boasts over 5,000 sqft of finished living space with lake access and a deeded covered boat slip. Upon entering the Lands End lakeside community, drive right up to the front door on your very own stamped concrete driveway. As you enter the front door, you are greeted with a large open foyer and hardwood flooring. To the right you will find a large formal dining room with tray ceilings. The beautifully designed living room features a stone fireplace with gas logs and a custom hardwood mantle along with built-in shelving on both sides. The living room opens up to the newly remodeled kitchen with a large island that seats six or more at the bar. You will also find new granite countertops and all new slate appliances. Down the hall from the living room is a laundry room and master suite. The master suite consists of three closets, a garden tub, his/her vanities and a large tile shower. The grand staircase that leads upstairs has beautiful wooden balusters with black iron spindles. Upstairs you will find a second level master suite, two bedrooms with Jack and Jill full bath, and a fourth bedroom or bonus room. The large finished basement has beautifully designed custom archways that lead you to the family room with surround sound and electronic cabinet, a second kitchen with granite countertops, full bath, stone fireplace with a custom wood mantle and granite hearth and another bedroom/playroom/rec room. There is also a wine tasting area along with a wine cellar. This is the perfect space for entertaining or to have an in-law suite. The unfinished area provides lots of space for storage. The backyard is fully fenced-in with a playhouse or storage building. You will also find a patio and a deck with a gazebo. A sprinkler system has been strategically installed so that a pool may be added in the future. Conveniently located and zoned for Johnson City schools! Buyer/Buyer's agent to verify all info.

    This property is off market, which means it's not currently listed for sale or rent on Zillow. This may be different from what's available on other websites or public sources.

    Zillow last checked:

    Listing updated:

    Listed by:

    Jessica Harkness 423-291-9584,

    RE/MAX Preferred

    Bought with:

    Rayne Price, 327753

    eXp Realty, LLC

    Source: TVRMLS,MLS#: 405274

    Facts & features

    Interior

    Bedrooms & bathrooms
    • Bedrooms: 5
    • Bathrooms: 5
    • Full bathrooms: 4
    • 1/2 bathrooms: 1
    Primary bedroom
    • Level: First
    Bedroom 2
    • Level: Second
    Bedroom 3
    • Level: Second
    Bedroom 4
    • Level: Second
    Bedroom 5
    • Level: Second
    Bathroom 1
    • Level: Basement
    Bathroom 2
    • Level: Second
    Bathroom 3
    • Level: Second
    Den
    • Level: Basement
    Dining room
    • Level: First
    Kitchen
    • Level: First
    Living room
    • Level: First
    Heating
    • Fireplace(s), Heat Pump, Natural Gas
    Cooling
    • Heat Pump
    Appliances
    • Included: Built-In Electric Oven, Built-In Gas Oven, Convection Oven, Cooktop, Dishwasher, Disposal, Microwave, Refrigerator
    • Laundry: Electric Dryer Hookup, Washer Hookup
    Features
    • Master Downstairs, Built-in Features, Central Vacuum, Granite Counters, Kitchen Island, Open Floorplan, Walk-In Closet(s)
    • Flooring: Carpet, Ceramic Tile, Hardwood
    • Windows: Double Pane Windows
    • Basement: Finished,Walk-Out Access
    • Number of fireplaces: 2
    • Fireplace features: Basement, Gas Log, Living Room
    Interior area
    • Total structure area: 5,639
    • Total interior livable area: 5,178 sqft
    • Finished area below ground: 1,353

    Property

    Parking
    • Total spaces: 2
    • Parking features: Driveway, Attached
    • Attached garage spaces: 2
    • Has uncovered spaces: Yes
    Features
    • Levels: Two
    • Stories: 2
    • Patio & porch: Back, Deck, Patio
    • Exterior features: Sprinkler System, Dock
    • Fencing: Front Yard
    • Waterfront features: Lake Privileges
    Lot
    • Size: 0.31 Acres
    • Dimensions: 130.78 x 102.49
    • Topography: Level
    Details
    • Additional structures: Boat House
    • Parcel number: 001.00
    • Zoning: RES

    Construction

    Type & style
    • Home type: SingleFamily
    • Property subtype: Single Family Residence, Residential
    Materials
    • Stone Veneer, Synthetic Stucco
    • Roof: Shingle
    Condition
    • Above Average
    • New construction: No
    • Year built: 1999

    Utilities & green energy

    • Sewer: Public Sewer
    • Water: Public

    Community & HOA

    Community
    • Security: Security System
    • Subdivision: Lands End
    Location
    • Region: Johnson City

    Financial & listing details

    • Price per square foot: $156/sqft
    • Date on market: 4/17/2018
    • Listing terms: Cash,Conventional

    Price history

    DateEventPrice
    12/7/2018Sold$450,000$87/sqft
    Source: TVRMLS #405274 Report a problem

    Public tax history

    Tax history is unavailable.

    Neighborhood: 37601

    Nearby schools

    GreatSchools rating
    Schools provided by the listing agent
    • Elementary: Lake Ridge
    • Middle: Indian Trail
    • High: Science Hill

    Source: TVRMLS. This data may not be complete. We recommend contacting the local school district to confirm school assignments for this home.

    Get pre-qualified for a loan
    At Zillow Home Loans, we can pre-qualify you in as little as 5 minutes with no impact to your credit score.

    An equal housing lender. NMLS #10287.
