Skip main navigation
Off market
  • $843,900

    102 Lands End Ct, Johnson City, TN 37686

    5beds
    5,178sqft
    SingleFamily
    Built in 1999
    0.31 Acres Lot
    $843,900 Zestimate®
    $163/sqft
    $4,342 Estimated rent

    Home value

    $843,900

    $776,000 - $920,000

    $4,342/mo

    Zestimate® history
    Loading
    Loading...

    Owner options

    List your home for rent

    $4,342/mo

    Rent Zestimate®

    Find your next renter with Zillow Rental Manager. Plus, with online applications, you can quickly screen prospective tenants – for free.

    Learn more

    $4,342/mo

    Rent Zestimate®

    Refinance and save

    $4,930/mo

    Est. payment

    Refinancing to a lower rate could help reduce your monthly payments and save thousands over the life of the loan.

    See today's rates

    $4,930/mo

    Est. payment

    Explore your selling options

    Work with a Zillow partner agent

    Leverage their expertise and Zillow's premium Showcase listings to get your home seen by more buyers.

    Get started

    List with your own agent

    Get your home in front of millions of buyers by listing it on Zillow.

    Learn how to do it

    Sell it yourself

    Take full control of how buyers see your home on Zillow by listing For Sale by Owner (FSBO).

    List your home

    What's special

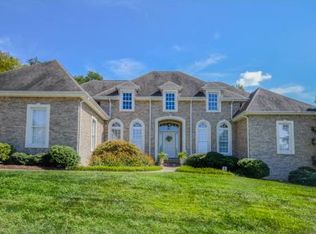
    A PERFECT HIDDEN JEWEL! This beautiful contemporary style home boasts over 5,000 sqft of finished living space with lake access and a deeded covered boat slip. Upon entering the Lands End lakeside community, drive right up to the front door on your very own stamped concrete driveway. As you enter the front door, you are greeted with a large open foyer and hardwood flooring. To the right you will find a large formal dining room with tray ceilings. The beautifully designed living room features a stone fireplace with gas logs and a custom hardwood mantle along with built-in shelving on both sides. The living room opens up to the newly remodeled kitchen with a large island that seats six or more at the bar. You will also find new granite countertops and all new slate appliances. Down the hall from the living room is a laundry room and master suite. The master suite consists of three closets, a garden tub, his/her vanities and a large tile shower. The grand staircase that leads upstairs has beautiful wooden balusters with black iron spindles. Upstairs you will find a second level master suite, two bedrooms with Jack and Jill full bath, and a fourth bedroom or bonus room. The large finished basement has beautifully designed custom archways that lead you to the family room with surround sound and electronic cabinet, a second kitchen with granite countertops, full bath, stone fireplace with a custom wood mantle and granite hearth and another bedroom/playroom/rec room. There is also a wine tasting area along with a wine cellar. This is the perfect space for entertaining or to have an in-law suite. The unfinished area provides lots of space for storage. The backyard is fully fenced-in with a playhouse or storage building. You will also find a patio and a deck with a gazebo. A sprinkler system has been strategically installed so that a pool may be added in the future. Conveniently located and zoned for Johnson City schools! Buyer/Buyer's agent to verify all info.

    This property is off market, which means it's not currently listed for sale or rent on Zillow. This may be different from what's available on other websites or public sources.

    Facts & features

    Interior

    Bedrooms & bathrooms
    • Bedrooms: 5
    • Bathrooms: 5
    • Full bathrooms: 4
    • 1/2 bathrooms: 1
    Heating
    • Forced air
    Appliances
    • Included: Refrigerator
    Features
    • Built Ins, Counters-Granite, Kitchen Island, Walk In Closet(s), Master BR on Main, Washer/Dryer Connection, Security System, Central Vacuum, OPEN FLOOR PLAN
    • Flooring: Carpet, Hardwood
    • Attic: Pull Down Stairs, Storage
    Interior area
    • Total interior livable area: 5,178 sqft

    Property

    Parking
    • Parking features: Garage - Attached
    Features
    • Exterior features: Vinyl
    Lot
    • Size: 0.31 Acres
    Details
    • Parcel number: 022BA00100000

    Construction

    Type & style
    • Home type: SingleFamily
    Materials
    • Foundation: Footing
    • Roof: Composition
    Condition
    • Year built: 1999

    Community & HOA

    Location
    • Region: Johnson City

    Financial & listing details

    • Price per square foot: $163/sqft
    • Tax assessed value: $817,900
    • Annual tax amount: $6,315

    Price history

    DateEventPrice
    12/7/2018Sold$450,000-6.1%$87/sqft
    Source: Public Record Report a problem
    11/16/2018Pending sale$479,000$93/sqft
    Source: EVANS & EVANS REAL ESTATE #405274 Report a problem
    9/4/2018Price change$479,000-2%$93/sqft
    Source: EVANS & EVANS REAL ESTATE #405274 Report a problem
    8/8/2018Price change$488,888-2%$94/sqft
    Source: EVANS & EVANS REAL ESTATE #405274 Report a problem
    6/18/2018Price change$499,000-5.6%$96/sqft
    Source: EVANS & EVANS REAL ESTATE #405274 Report a problem
    5/29/2018Listed for sale$528,800$102/sqft
    Source: EVANS & EVANS REAL ESTATE #405274 Report a problem
    5/28/2018Pending sale$528,800$102/sqft
    Source: EVANS & EVANS REAL ESTATE #405274 Report a problem
    5/9/2018Price change$528,800-1.9%$102/sqft
    Source: EVANS & EVANS REAL ESTATE #405274 Report a problem
    4/17/2018Price change$538,800-0.2%$104/sqft
    Source: EVANS & EVANS REAL ESTATE #405274 Report a problem
    3/8/2018Price change$539,900-1.8%$104/sqft
    Source: REMAX CHECKMATE, INC. REALTORS #398433 Report a problem
    2/14/2018Price change$549,900-1.8%$106/sqft
    Source: REMAX CHECKMATE, INC. REALTORS #398433 Report a problem
    10/17/2017Price change$559,900-1.2%$108/sqft
    Source: RE/MAX CHECKMATE INC REALTORS #398433 Report a problem
    6/10/2017Listed for sale$566,500+46.4%$109/sqft
    Source: CENTURY 21 Legacy #392915 Report a problem
    4/4/2005Sold$387,000+29%$75/sqft
    Source: Public Record Report a problem
    8/23/2002Sold$300,000$58/sqft
    Source: Public Record Report a problem

    Public tax history

    YearProperty taxesTax assessment
    2025$6,315 +0.8%$204,475
    2024$6,265 +29.8%$204,475 +75%
    2023$4,826 +8.3%$116,850 +1.7%
    2022$4,456 $114,850
    2021$4,456 +0.5%$114,850
    2020$4,433 +79.5%$114,850
    2019$2,469 $114,850 +2.3%
    2018-- $112,300
    2017$4,795 $112,300
    2016$4,795 +10.9%$112,300
    2015$4,323 +6.9%$112,300
    2014$4,043 $112,300
    2013-- $112,300 -6.8%
    2011$4,197 +0.9%$120,475
    2010$4,161 $120,475
    2009$4,161 $120,475 -7.3%
    2008-- $130,000 +51%
    2007$3,685 +8.9%$86,100
    2006$3,384 +3.4%$86,100
    2005$3,272 $86,100
    2004$3,272 -11.9%$86,100 -5.4%
    2003$3,715 $91,050 +2%
    2001-- $89,228 -75%
    2000-- $356,911
    Find assessor info on the county website

    Neighborhood: 37686

    Nearby schools

    GreatSchools rating
    Schools provided by the listing agent
    • Elementary: LAKE RIDGE
    • Middle: INDIAN TRAIL
    • High: SCIENCE HILL

    Source: The MLS. This data may not be complete. We recommend contacting the local school district to confirm school assignments for this home.

    Get pre-qualified for a loan
    At Zillow Home Loans, we can pre-qualify you in as little as 5 minutes with no impact to your credit score.

    An equal housing lender. NMLS #10287.
