Skip main navigation
Sold for $399,000
  • $399,000

    102 Larch Ln, Greentown, PA 18426

    3beds
    2,808sqft
    Residential, Single Family Residence
    Built in 2006
    0.58 Acres Lot
    $399,600 Zestimate®
    $142/sqft
    $2,256 Estimated rent

    Home value

    $399,600

    $368,000 - $436,000

    $2,256/mo

    Zestimate® history
    Loading
    Loading...

    Owner options

    List your home for rent

    $2,256/mo

    Rent Zestimate®

    Find your next renter with Zillow Rental Manager. Plus, with online applications, you can quickly screen prospective tenants – for free.

    Learn more

    $2,256/mo

    Rent Zestimate®

    Refinance and save

    $4,385/mo

    Est. payment

    Refinancing to a lower rate could help reduce your monthly payments and save thousands over the life of the loan.

    See today's rates

    $4,385/mo

    Est. payment

    Explore your selling options

    Work with a Zillow partner agent

    Leverage their expertise and Zillow's premium Showcase listings to get your home seen by more buyers.

    Get started

    List with your own agent

    Get your home in front of millions of buyers by listing it on Zillow.

    Learn how to do it

    Sell it yourself

    Take full control of how buyers see your home on Zillow by listing For Sale by Owner (FSBO).

    List your home

    What's special

    Finished den
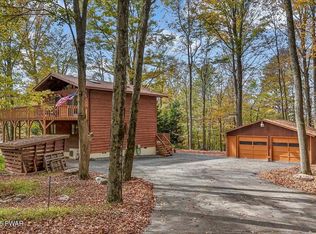
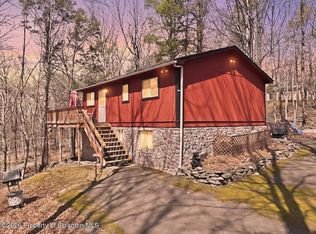
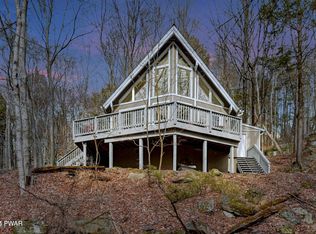
    3 bed 2 bath home in Tanglwood Lakes Community with a layout that actually works. First floor bedroom and bath make day to day living easier, plus an all seasons room that gives you extra space no matter the time of year.The lower level adds a finished den along with a separate workshop area for projects or storage. Outside you've got a detached 2 car heated garage which makes a difference in the winter. Leaf filters are already installed on the gutters to cut down on upkeep. A home warranty is being offered for added peace of mind.Tanglwood Lakes offers access to Lake Wallenpaupack along with private lake rights, beaches, a golf course, fitness center, clubhouse, tennis courts, and walking trails. Whether you're there full time or just on weekends, there's a lot to take advantage of.

    Zillow last checked:

    Listing updated:

    Listed by:

    Alexsis McGhee,

    EXP Realty LLC

    Bought with:

    NON MEMBER

    NON MEMBER

    Source: GSBR as distributed by MLS GRID,MLS#: SC261444MLS Logo

    Facts & features

    Interior

    Bedrooms & bathrooms
    • Bedrooms: 3
    • Bathrooms: 2
    • Full bathrooms: 2
    Primary bedroom
    • Area: 215.31 Square Feet
    • Dimensions: 13.25 x 16.25
    Bedroom 2
    • Area: 197.63 Square Feet
    • Dimensions: 15.5 x 12.75
    Bedroom 3
    • Area: 149.06 Square Feet
    • Dimensions: 11.25 x 13.25
    Primary bathroom
    • Area: 181.69 Square Feet
    • Dimensions: 12.75 x 14.25
    Bathroom 2
    • Area: 75.56 Square Feet
    • Dimensions: 7.75 x 9.75
    Den
    • Area: 481 Square Feet
    • Dimensions: 26 x 18.5
    Dining room
    • Area: 121.13 Square Feet
    • Dimensions: 8.5 x 14.25
    Other
    • Area: 266.63 Square Feet
    • Dimensions: 13.5 x 19.75
    Kitchen
    • Area: 85.5 Square Feet
    • Dimensions: 9.5 x 9
    Living room
    • Area: 251.25 Square Feet
    • Dimensions: 15 x 16.75
    Loft
    • Area: 169.63 Square Feet
    • Dimensions: 11.5 x 14.75
    Workshop
    • Area: 282 Square Feet
    • Dimensions: 23.5 x 12
    Heating
    • Central, Oil, Hot Water, Forced Air
    Cooling
    • Central Air
    Appliances
    • Included: Dishwasher, Water Purifier, Washer/Dryer, Refrigerator, Microwave, Free-Standing Refrigerator, Gas Range
    • Laundry: In Basement
    Features
    • Breakfast Bar, Soaking Tub, Master Downstairs, High Ceilings, Double Vanity, Eat-in Kitchen, Drywall
    • Flooring: Wood
    • Windows: Double Pane Windows, Skylight(s)
    • Basement: Finished,Full
    • Attic: See Remarks
    • Number of fireplaces: 1
    Interior area
    • Total structure area: 2,808
    • Total interior livable area: 2,808 sqft
    • Finished area above ground: 2,005
    • Finished area below ground: 803

    Property

    Parking
    • Total spaces: 6
    • Parking features: Asphalt, Paved, Off Street, Garage Faces Side, Garage, Driveway, Detached
    • Garage spaces: 2
    • Uncovered spaces: 4
    Accessibility
    • Accessibility features: Accessible Approach with Ramp, Therapeutic Whirlpool, Accessible Kitchen, Accessible Bedroom
    Features
    • Levels: Three Or More
    • Stories: 3
    • Patio & porch: Deck, Side Porch, Front Porch
    • Exterior features: Lighting, Private Yard, Storage
    • Pool features: None
    • Fencing: None
    Lot
    • Size: 0.58 Acres
    • Dimensions: 177 x 168 x 162 x 147
    • Features: Irregular Lot
    Details
    • Additional structures: Shed(s)
    • Parcel number: 086.020486 010501
    • Zoning: R1

    Construction

    Type & style
    • Home type: SingleFamily
    • Architectural style: Traditional
    • Property subtype: Residential, Single Family Residence
    Materials
    • Vinyl Siding
    • Foundation: Raised
    • Roof: Shingle
    Condition
    • New construction: No
    • Year built: 2006
    Details
    • Warranty included: Yes

    Utilities & green energy

    • Electric: 200+ Amp Service
    • Sewer: Private Sewer
    • Water: Private
    • Utilities for property: Electricity Connected, Water Not Available, Sewer Not Available, Natural Gas Not Available

    Community & neighborhood

    Security
    • Security features: Security System
    Community
    • Community features: Clubhouse, Park, Tennis Court(s), Restaurant, Pool, Playground, Lake, Golf, Fitness Center, Fishing
    Location
    • Region: Greentown
    • Subdivision: Tanglewood Lake

    HOA & financial

    HOA
    • Has HOA: Yes
    • HOA fee: $1,755 annually
    • Amenities included: Beach Access, Water, Snow Removal, Trail(s), Tennis Court(s), Security, Parking, Recreation Room, Recreation Facilities, Pool, Playground, Golf Course, Management, Fitness Center, Clubhouse, Boating, Boat Slip, Beach Rights

    Other

    Other facts
    • Listing terms: 1031 Exchange,USDA Loan,VA Loan,Cash,FHA,Conventional
    • Road surface type: Paved

    Price history

    DateEventPrice
    5/22/2026Sold$399,000$142/sqft
    Source: GSBR as distributed by MLS GRID #SC261444 Report a problem
    4/29/2026Pending sale$399,000$142/sqft
    Source: GSBR as distributed by MLS GRID #SC261444 Report a problem
    4/10/2026Listed for sale$399,000+45.1%$142/sqft
    Source: GSBR as distributed by MLS GRID #SC261444 Report a problem
    3/29/2013Listing removed$275,000$98/sqft
    Source: Listhub #12-4810 Report a problem
    11/25/2012Listed for sale$275,000$98/sqft
    Source: Listhub #12-4810 Report a problem

    Public tax history

    YearProperty taxesTax assessment
    2025$4,309 +6.8%$36,140
    2024$4,036 +3.9%$36,140
    2023$3,883 +2.4%$36,140
    2022$3,793 +2.9%$36,140
    2021$3,684 $36,140
    2020$3,684 +6.6%$36,140
    2019$3,457 +0.2%$36,140
    2018$3,451 $36,140
    2017-- $36,140
    2016-- $36,140
    2015-- $36,140
    2014-- $36,140
    2013-- $36,140
    2012-- $36,140
    2011-- $36,140
    2010-- $36,140

    Find assessor info on the county website

    Neighborhood: 18426

    Nearby schools

    GreatSchools rating
    Get a cash offer in 3 minutes
    Find out how much your home could sell for in as little as 3 minutes with a no-obligation cash offer.
    Estimated market value
    $399,600
    Get a cash offer in 3 minutes
    Find out how much your home could sell for in as little as 3 minutes with a no-obligation cash offer.
    Estimated market value
    $399,600