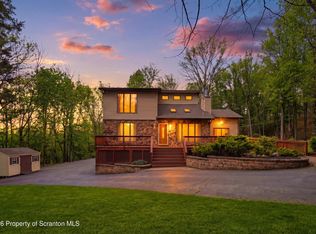
Welcome to your Pocono escape in the highly desirable Tanglwood Lakes community, where nature, lifestyle, and opportunity come together. Set on a generous 1.3-acre wooded lot, this 4-bedroom, 2-bath home offers over 1,500 square feet of living space, providing the perfect blend of privacy and potential. Whether you are looking for a full-time residence, weekend retreat, or investment opportunity, this property offers the flexibility to suit a variety of needs. The interior features a warm and inviting layout with multiple living spaces, highlighted by two fireplaces that create the perfect setting for cozy Pocono evenings. An added bar area for entertaining makes hosting friends and family effortless, offering a great space to gather and unwind. Outside, enjoy the peaceful setting surrounded by mature trees, fresh mountain air, and the natural beauty the Poconos are known for. Located within Tanglwood Lakes, residents benefit from a wide range of community amenities, including exclusive access to a private beach and boat dock area on Lake Wallenpaupack reserved for Tanglwood Lakes residents only. Additional amenities include a private lake for kayaking and fishing, Paupack Hills Golf Course, tennis and pickleball courts, fitness center, clubhouse, walking trails, playgrounds, and recreational areas. Conveniently located just minutes from Lake Wallenpaupack and close to local dining, shopping, and Pocono attractions, this property offers both tranquility and accessibility. This is an excellent opportunity to own in one of the Poconos' most sought-after communities, offering space, lifestyle, and long-term value.
Sold for $247,999
$247,999
150 Tanglewood Dr, Greentown, PA 18426
4beds
2,304sqft
Residential, Single Family Residence
Built in 1972
1.3 Acres Lot
$248,000 Zestimate®
$108/sqft
$2,540 Estimated rent
Home value
$248,000
$228,000 - $268,000
$2,540/mo
Zestimate® history
Owner options
List your home for rent
$2,540/mo
Rent Zestimate®
Find your next renter with Zillow Rental Manager. Plus, with online applications, you can quickly screen prospective tenants – for free.
$2,540/mo
Rent Zestimate®
Refinance and save
$3,494/mo
Est. payment
Refinancing to a lower rate could help reduce your monthly payments and save thousands over the life of the loan.
$3,494/mo
Est. payment
Explore your selling options
Work with a Zillow partner agent
Leverage their expertise and Zillow's premium Showcase listings to get your home seen by more buyers.
Get startedList with your own agent
Get your home in front of millions of buyers by listing it on Zillow.
Learn how to do itSell it yourself
Take full control of how buyers see your home on Zillow by listing For Sale by Owner (FSBO).
List your homeWhat's special
Two fireplacesMultiple living spacesWarm and inviting layout
Zillow last checked:
Listing updated:
Listed by:
Roger G. Sherwood,
Real of Pennsylvania
Bought with:
NON MEMBER
NON MEMBER
Source: GSBR as distributed by MLS GRID,MLS#: SC261457
Facts & features
Interior
Bedrooms & bathrooms
- Bedrooms: 4
- Bathrooms: 2
- Full bathrooms: 2
Rooms
- Room types: Bathroom 1, Master Bedroom, Other Room, Living Room, Kitchen, Family Room, Dining Room, Den, Bedroom 4, Bedroom 3, Bedroom 1, Bathroom 2
Primary bedroom
- Area: 115.5 Square Feet
- Dimensions: 10.5 x 11
Bedroom 1
- Area: 48 Square Feet
- Dimensions: 8 x 6
Bedroom 3
- Area: 110 Square Feet
- Dimensions: 11 x 10
Bedroom 4
- Area: 110 Square Feet
- Dimensions: 11 x 10
Bathroom 1
- Area: 110 Square Feet
- Dimensions: 11 x 10
Bathroom 2
- Area: 115.5 Square Feet
- Dimensions: 10.5 x 11
Bathroom 2
- Area: 48 Square Feet
- Dimensions: 8 x 6
Den
- Area: 187 Square Feet
- Dimensions: 17 x 11
Dining room
- Area: 88 Square Feet
- Dimensions: 11 x 8
Family room
- Area: 247 Square Feet
- Dimensions: 13 x 19
Kitchen
- Area: 168 Square Feet
- Dimensions: 14 x 12
Kitchen
- Area: 55 Square Feet
- Dimensions: 11 x 5
Living room
- Area: 204 Square Feet
- Dimensions: 17 x 12
Other
- Area: 70 Square Feet
- Dimensions: 10 x 7
Heating
- Baseboard, Propane, Propane Stove, Fireplace(s), Electric
Cooling
- Ceiling Fan(s)
Appliances
- Included: Bar Fridge, Washer/Dryer Stacked, Water Heater, Refrigerator, Electric Oven, Microwave
- Laundry: Inside
Features
- Bar, Open Floorplan, High Speed Internet, Eat-in Kitchen, Dry Bar, Ceiling Fan(s)
- Flooring: Carpet, Linoleum
- Windows: Blinds, Screens, Drapes
- Basement: Finished
- Attic: None
- Number of fireplaces: 2
- Fireplace features: Den, Masonry, Living Room
- Common walls with other units/homes: No Common Walls
Interior area
- Total structure area: 2,304
- Total interior livable area: 2,304 sqft
- Finished area above ground: 1,536
- Finished area below ground: 768
Property
Parking
- Total spaces: 6
- Parking features: Circular Driveway, Paved
- Garage spaces: 6
- Has uncovered spaces: Yes
Features
- Stories: 2
- Patio & porch: Rear Porch
- Exterior features: Private Yard, Rain Gutters
- Pool features: Association
Lot
- Size: 1.3 Acres
- Dimensions: 56,628
- Features: Back Yard, Wooded, Subdivided, Corner Lot
Details
- Parcel number: 086.020488
- Zoning: R50
- Zoning description: Residential
- Special conditions: Standard
Construction
Type & style
- Home type: SingleFamily
- Architectural style: Ranch
- Property subtype: Residential, Single Family Residence
Materials
- Stone, T1-11
- Foundation: Block, Raised
- Roof: Asphalt,Shingle
Condition
- New construction: No
- Year built: 1972
Utilities & green energy
- Electric: 220 Volts in Garage
- Sewer: Septic Tank
- Water: Public
- Utilities for property: None
Community & HOA
Community
- Subdivision: Tanglewood Lake
HOA
- Has HOA: Yes
- Amenities included: Basketball Court, Security, Trail(s), Tennis Court(s), Picnic Area, Playground, Beach Access
- Services included: Maintenance Grounds, Trash, Snow Removal
- HOA fee: $1,755 annually
Location
- Region: Greentown
Financial & listing details
- Price per square foot: $108/sqft
- Tax assessed value: $18,450
- Annual tax amount: $2,276
- Date on market: 4/11/2026
- Cumulative days on market: 42 days
- Listing terms: Cash,FHA,Conventional
- Road surface type: Paved
Price history
| Date | Event | Price |
|---|---|---|
| 6/26/2026 | Sold | $247,999-7.8%$108/sqft |
Source:  GSBR as distributed by MLS GRID #SC261457 Report a problem GSBR as distributed by MLS GRID #SC261457 Report a problem | ||
| 5/31/2026 | Pending sale | $269,000$117/sqft |
Source: PMAR #PM-140179 Report a problem | ||
| 4/9/2026 | Listed for sale | $269,000$117/sqft |
Source: PMAR #PM-140179 Report a problem | ||
Public tax history
Tax history is unavailable.
Neighborhood: 18426
Nearby homes
- $73,7823 bd1 ba768 sqft150 Tanglwood Dr, Greentown, PA 18426Off Market
- $399,0003 bd2 ba2.8k sqft102 Larch Ln, Greentown, PA 18426Sold
- $478,5003 bd2 ba2.4k sqft151 Tanglwood Dr, Greentown, PA 18426Off Market
- $121,9370.58 Acres156 Tanglwood Dr, Greentown, PA 18426Off Market

- $604,3004 bd4 ba4.4k sqft104 Wintergreen Cir, Greentown, PA 18426Off Market
- $338,0003 bd2 ba1.3k sqft100 Larch Ln, Greentown, PA 18426Sold
- $307,4002 bd3 ba1.8k sqft748 Tanglwood Drive, Greentown, PA 18426Off Market
- $435,0004 bd3 ba3k sqft157 Tanglwood Dr, Greentown, PA 18426Off Market
Nearby schools
GreatSchools rating
- 6/10Wallenpaupack South El SchoolGrades: K-5Distance: 5.2 mi
- 6/10Wallenpaupack Area Middle SchoolGrades: 6-8Distance: 7.6 mi
- 7/10Wallenpaupack Area High SchoolGrades: 9-12Distance: 7.3 mi
Get a cash offer in 3 minutes
Find out how much your home could sell for in as little as 3 minutes with a no-obligation cash offer.
Estimated market value
$248,000
Get a cash offer in 3 minutes
Find out how much your home could sell for in as little as 3 minutes with a no-obligation cash offer.
Estimated market value
$248,000
- Pennsylvania
- Pike County
- Greentown
- 18426
- 150 Tanglewood Dr
Nearby cities
Nearby neighborhoods
Nearby zip codes
Other Greentown Topics
