Skip main navigation
Pending
  • Listed by: Windermere Northwest Living • Kaylie Kingsley
    $479,000

    102 Laurel Place, Longview, WA 98632

    3beds
    1,843sqft
    : 
    $2,905/mo
    Get pre-qualified
    Single Family Residence
    Built in 1953
    0.33 Acres Lot
    $476,500 Zestimate®
    $260/sqft
    $-- HOA

    What's special

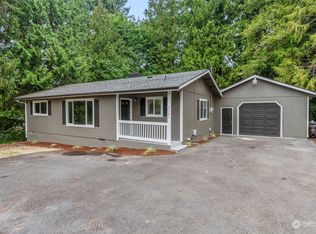
    The wait is over—this is the one buyers hope hits the market. Offered for the first time by its original owners, this ranch style home combines craftsmanship with timeless appeal. Situated on a spacious corner lot in a sought-after neighborhood, this 3-bedroom, 2-bath home offers bright, inviting living spaces, a functional kitchen, a cozy wood-burning fireplace, a large utility room, and incredible storage throughout. The oversized 2-car garage includes a dedicated workshop, plus a separate lawn mower garage for added convenience. Outside, you'll find a covered patio, charming front gazebo, and a yard featuring mature trees and landscaping, established blueberry bushes along side a impressive covered RV/boat carport with room for recreational vehicles, trailers, extra vehicles, and all your toys. Every inch reflects decades of meticulous maintenance and thoughtful ownership. If you've been searching for a home with solid craftsmanship, functional space, and endless possibilities, your search ends here.
    38 days
    |
    345
    |
    8
    |

    Zillow last checked:

    Listing updated:

    Listed by:

    Kaylie Kingsley,

    Windermere Northwest Living

    Source: NWMLS as distributed by MLS GRID,MLS#: 2550812MLS Logo

      Facts & features

      Interior

      Bedrooms & bathrooms
      • Bedrooms: 3
      • Bathrooms: 2
      • Full bathrooms: 1
      • 3/4 bathrooms: 1
      • Main level bathrooms: 2
      • Main level bedrooms: 3
      Primary bedroom
      • Level: Main
      Bedroom
      • Level: Main
      Bedroom
      • Level: Main
      Bathroom full
      • Level: Main
      Bathroom three quarter
      • Level: Main
      Entry hall
      • Level: Main
      Kitchen with eating space
      • Level: Main
      Living room
      • Level: Main
      Heating
      • Fireplace, Wall Furnace, Electric
      Cooling
      • None
      Appliances
      • Included: Dishwasher, Double Oven, Refrigerator, Stove(s)/Range(s), Dishwasher(s), Refrigerator(s), Water Heater: Electric
      Features
      • Bath Off Primary
      • Flooring: Ceramic Tile, Hardwood, Laminate, Carpet
      • Number of fireplaces: 1
      • Fireplace features: Wood Burning, Main Level: 1, Fireplace
      Interior area
      • Total structure area: 1,843
      • Total interior livable area: 1,843 sqft

      Property

      Parking
      • Total spaces: 3
      • Parking features: Detached Carport, Driveway, Attached Garage, RV Parking
      • Has attached garage: Yes
      • Has carport: Yes
      • Covered spaces: 3
      Features
      • Levels: One
      • Stories: 1
      • Entry location: Main
      • Patio & porch: Bath Off Primary, Fireplace, Water Heater
      • Has view: Yes
      • View description: Territorial
      Lot
      • Size: 0.33 Acres
      • Features: Paved, Cabana/Gazebo, Fenced-Fully, RV Parking
      • Topography: Level
      Details
      • Parcel number: 05288251
      • Special conditions: Standard

      Construction

      Type & style
      • Home type: SingleFamily
      • Architectural style: 1 Story
      • Property subtype: Single Family Residence
      Materials
      • Wood Products
      • Foundation: Poured Concrete
      • Roof: Composition
      Condition
      • Year built: 1953

      Utilities & green energy

      • Electric: Company: Cowlitz PUD
      • Sewer: Sewer Connected, Company: Beacon Hill
      • Water: Public, Company: Beacon Hill

      Community & HOA

      Community
      • Subdivision: Longview
      HOA
      • Services included: Road Maintenance
      Location
      • Region: Longview

      Financial & listing details

      • Price per square foot: $260/sqft
      • Tax assessed value: $432,150
      • Annual tax amount: $201
      • Date on market: 7/17/2026
      • Cumulative days on market: 31 days
      • Listing terms: Conventional,FHA,USDA Loan
      • Inclusions: Dishwasher(s), Double Oven, Refrigerator(s), Stove(s)/Range(s)

        Estimated market value

        $476,500

        $453,000 - $500,000

        $2,754/mo

        Price history

        DateEventPrice
        8/2/2026Pending sale$479,000$260/sqft
        Source: NWMLS as distributed by MLS GRID #2550812 Report a problem
        7/31/2026Listed for sale$479,000$260/sqft
        Source: NWMLS as distributed by MLS GRID #2550812 Report a problem
        7/23/2026Pending sale$479,000$260/sqft
        Source: NWMLS as distributed by MLS GRID #2550812 Report a problem
        7/9/2026Listed for sale$479,000$260/sqft
        Source: NWMLS as distributed by MLS GRID #2550812 Report a problem

        Public tax history

        YearProperty taxesTax assessment
        2025$201 -1.4%$432,150 +9.7%
        2024$204 +0.4%$393,870 -4.4%
        2023$203 -30.7%$412,120 +9.2%
        2022$293 $377,530 +18.2%
        2021$293 $319,390 +2%
        2020-- $313,250 +14.6%
        2019$347 $273,272
        2018-- --
        2017$305 -8.3%$223,180 +10.3%
        2016$333 $202,410 +7.4%
        2015$333 -25.7%$188,520 +14%
        2013$448 $165,440 -13.3%
        2011-- $190,790 -2.1%
        2010-- $194,800 +23.2%
        2006-- $158,100 +11.3%
        2005-- $142,000
        Find assessor info on the county website

        Monthly payment

        Est. payment

        Payment breakdown

        Explore the cost of this home by adjusting the details. Changes won't be saved.
        All calculations are estimates and provided by Zillow, Inc. for informational purposes only. Actual amounts may vary.
        HOA fees may include property taxes on listings classified as Co-Ops. Contact the listing agent and/or owner for fee details.
        See how much you could borrow to make a competitive offer.

        Climate risks

        Neighborhood: Cascade/City View

        Getting around

        4 / 100
        Car-Dependent
        17 / 100
        Minimal Transit
        16 / 100
        Somewhat Bikeable

        Nearby schools

        GreatSchools rating

        A local agent can set up tours, give advice and negotiate with sellers.

        A local lender can help you make sure your offer is ready when you are.

        Browse local experts

        Similar homes