Welcome to 102 Lilac Ct, a meticulous, turn-key -practically new- former model home in the sought after active adult community of Hillview. This thoughtfully designed layout offers the perfect blend of functionality and style, with tall ceilings and an open floor plan. As you enter the home through the spacious entryway, you will find a flex room to the left. While the beams of natural light make this a perfect spot for a home office or fitness room, this flex space could easily be a third bedroom or a formal living room if that suits your needs. Who doesn't love options? The heart of the home is the chef’s kitchen, a culinary dream featuring stainless steel appliances, a very fancy wall oven that doubles as an air fryer, convection, and more; gas range and hood, and dishwasher, and a built-in microwave. The soft-close cabinets, cabinet and drawer storage inserts, WALK-IN pantry, and beautifully large quartz island really have created the kitchen that dreams are made of! This space offers room for a full kitchen table next to the kitchen, but many neighbors with this layout have used the large space in front of the kitchen or the flex room for more of a "formal dining space"....again...the options are endless. The living room is spacious and inviting, complete with an upgraded gas fireplace and tall ceilings. The gas fireplace was thoughtfully installed with a battery backup, so if ever to lose power in a storm you have a backup source of heat! What a cozy space and such easy flow for entertaining! Tucked privately behind this space is the owner's ensuite. With two large closets with custom shelving and upgraded double bars, you can feel organized and relaxed. The double sink and beautiful walk-in shower with floor to ceiling tile and a bench provides the perfect private oasis. The second bedroom is also spacious and conveniently situated near the second full bathroom, offering convenience when entertaining or hosting guests from out of town. Step outside to the private patio, an ideal spot to relax and enjoy your outdoor oasis. With recessed lighting and upgraded flooring throughout the home, it makes daily tasks easy breezy. Additional highlights include a laundry room with washer and dryer and thoughtful shelving above, a two car garage with ample storage space, and a smart lock security system for ease of access and peace of mind. The home is wonderful- but the community is equally is impressive. With amenities like a clubhouse with a gym, library, game room, and indoor pool and outdoor saltwater pool, a hot tub, bocce ball and pickleball...just to name a few...You have your favorite activities at your fingertips! With a social calendar that is full all year long, it truly provides a sense of community, an array of lasses, and new experiences that you can partake in as much or as little as you like. The walking trails offer a perfect way to experience the community on a beautiful day, and the maintenance is included in the HOA. Additionally, the HOA covers all landscaping and lawn maintenance of each home, snow removal (up to your front door), a neighborhood garden and the picnic areas. Once you are here, you may never want to leave!! But if you are heading out, this neighborhood is centrally located just minutes from shopping, golf courses, hiking trails, and restaurants. For those with a commute, this community is near major roadways and train stations. Don't miss your chance to own this charming home, where thoughtful details and comfortable living come together seamlessly. Schedule your tour today!
Sold for $468,000
$468,000
102 Lilac Ct, Coatesville, PA 19320
2beds
1,778sqft
Single Family Residence
Built in 2022
10,454 Square Feet Lot
$471,700 Zestimate®
$263/sqft
$2,317 Estimated rent
Home value
$471,700
$443,000 - $500,000
$2,317/mo
Zestimate® history
Owner options
List your home for rent
$2,317/mo
Rent Zestimate®
Find your next renter with Zillow Rental Manager. Plus, with online applications, you can quickly screen prospective tenants – for free.
$2,317/mo
Rent Zestimate®
Refinance and save
$3,304/mo
Est. payment
Refinancing to a lower rate could help reduce your monthly payments and save thousands over the life of the loan.
$3,304/mo
Est. payment
Explore your selling options
Work with a Zillow partner agent
Leverage their expertise and Zillow's premium Showcase listings to get your home seen by more buyers.
Get startedList with your own agent
Get your home in front of millions of buyers by listing it on Zillow.
Learn how to do itSell it yourself
Take full control of how buyers see your home on Zillow by listing For Sale by Owner (FSBO).
List your homeWhat's special
Private patioOpen floor planSmart lock security systemFlex roomTall ceilingsWalk-in pantryBeautifully large quartz island
Zillow last checked:
Listing updated:
Listed by:
Stephanie Coho 302-494-4422,
Compass RE,
Co-Listing Agent: Dana Sterlachini 484-410-9406,
Compass RE
Bought with:
Victor Velez, RS326879
Coldwell Banker Realty
Source: Bright MLS,MLS#: PACT2116528
Facts & features
Interior
Bedrooms & bathrooms
- Bedrooms: 2
- Bathrooms: 2
- Full bathrooms: 2
- Main level bathrooms: 2
- Main level bedrooms: 2
Rooms
- Room types: Living Room, Sitting Room, Kitchen, Bedroom 1, Laundry, Bathroom 1, Bathroom 2, Bonus Room, Additional Bedroom
Other
- Level: Main
Bedroom 1
- Level: Main
Bathroom 1
- Level: Main
Bathroom 2
- Level: Main
Bonus room
- Description: Could be an office, gym, formal dining room, or bedroom
- Level: Main
Kitchen
- Level: Main
Laundry
- Level: Main
Living room
- Level: Main
Sitting room
- Level: Main
Heating
- Forced Air, Natural Gas
Cooling
- Central Air, Natural Gas
Appliances
- Included: Dishwasher, Dryer, Microwave, Oven, Range Hood, Refrigerator, Stainless Steel Appliance(s), Washer, Gas Water Heater
- Laundry: Laundry Room
Features
- Eat-in Kitchen, Kitchen Island, Pantry, Recessed Lighting
- Has basement: No
- Number of fireplaces: 1
- Fireplace features: Gas/Propane
Interior area
- Total structure area: 1,778
- Total interior livable area: 1,778 sqft
- Finished area above ground: 1,778
Property
Parking
- Total spaces: 4
- Parking features: Storage, Garage Faces Front, Garage Door Opener, Inside Entrance, Attached, Driveway, Off Street
- Attached garage spaces: 2
- Uncovered spaces: 2
Accessibility
- Accessibility features: Accessible Entrance, No Stairs
Features
- Levels: One
- Stories: 1
- Pool features: Community
Lot
- Size: 10,454 Square Feet
Details
- Additional structures: Above Grade
- Parcel number: 3903 0227
- Zoning: RES
- Special conditions: Standard
Construction
Type & style
- Home type: SingleFamily
- Architectural style: Ranch/Rambler
- Property subtype: Single Family Residence
Materials
- Vinyl Siding, Tile
- Foundation: Slab
Condition
- Excellent,Very Good,Good
- New construction: No
- Year built: 2022
Utilities & green energy
- Sewer: Public Sewer
- Water: Public
Community & HOA
Community
- Features: Pool
- Senior community: Yes
- Subdivision: Hillview
HOA
- Has HOA: Yes
- Amenities included: Art Studio, Basketball Court, Billiard Room, Clubhouse, Common Grounds, Community Center, Fitness Center, Game Room, Spa/Hot Tub, Jogging Path, Library, Meeting Room, Party Room, Indoor Pool, Pool, Recreation Facilities, Sauna, Tennis Court(s)
- Services included: Common Area Maintenance, Maintenance Grounds, Pool(s), Recreation Facility, Snow Removal
- HOA fee: $268 monthly
- HOA name: HILLVIEW
Location
- Region: Coatesville
- Municipality: VALLEY TWP
Financial & listing details
- Price per square foot: $263/sqft
- Tax assessed value: $206,840
- Annual tax amount: $11,498
- Date on market: 1/30/2026
- Listing agreement: Exclusive Right To Sell
- Listing terms: Cash,Conventional,FHA,VA Loan
- Inclusions: Washer, Dryer, Refrigerator
- Ownership: Fee Simple
Price history
| Date | Event | Price |
|---|---|---|
| 3/30/2026 | Sold | $468,000-1.5%$263/sqft |
Source:  Bright MLS #PACT2116528 Report a problem Bright MLS #PACT2116528 Report a problem | ||
| 3/11/2026 | Pending sale | $475,000$267/sqft |
Source: Bright MLS #PACT2116528 Report a problem | ||
| 3/6/2026 | Contingent | $475,000$267/sqft |
Source: Bright MLS #PACT2116528 Report a problem | ||
| 1/30/2026 | Listed for sale | $475,000+25%$267/sqft |
Source: Bright MLS #PACT2116528 Report a problem | ||
| 10/6/2022 | Sold | $380,000-5%$214/sqft |
Source: Bright MLS #PACT2029384 Report a problem | ||
| 8/31/2022 | Pending sale | $399,990$225/sqft |
Source: Bright MLS #PACT2029384 Report a problem | ||
| 8/2/2022 | Price change | $399,990-4.7%$225/sqft |
Source: Bright MLS #PACT2029384 Report a problem | ||
| 7/28/2022 | Price change | $419,500-1.3%$236/sqft |
Source: Bright MLS #PACT2029384 Report a problem | ||
| 7/19/2022 | Price change | $424,990+0.1%$239/sqft |
Source: Bright MLS #PACT2029384 Report a problem | ||
| 7/2/2022 | Price change | $424,500-1.2%$239/sqft |
Source:  Lennar Homes Report a problem Lennar Homes Report a problem | ||
| 5/27/2022 | Listed for sale | $429,500$242/sqft |
Source: Lennar Homes Report a problem | ||
Public tax history
| Year | Property taxes | Tax assessment |
|---|---|---|
| 2025 | $11,188 +2% | $206,840 |
| 2024 | $10,967 +3% | $206,840 |
| 2023 | $10,652 +959.6% | $206,840 +947.3% |
| 2022 | $1,005 | $19,750 |
Find assessor info on the county website
Neighborhood: 19320
Nearby homes
- $475,0003 bd2 ba2k sqft106 Lilac Ct, Coatesville, PA 19320Sold
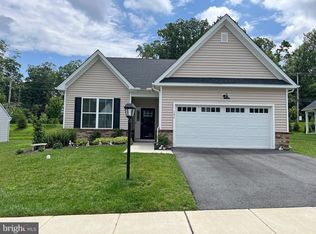
- $661,4003 bd3 ba2.3k sqft103 Lilac Ct, Coatesville, PA 19320Off Market
- $686,3002 bd3 ba3k sqft105 Lilac Ct, Coatesville, PA 19320Off Market
- $678,3003 bd3 ba2.5k sqft101 Lilac Ct, Coatesville, PA 19320Off Market
- $568,1003 bd3 ba2.3k sqft107 Lilac Ct, Coatesville, PA 19320Off Market
- $1,7600.445 AcresHeston Rd, Coatesville, PA 19320Off Market
- $479,9832 bd2 ba1.8k sqft1 Heron Ln, Coatesville, PA 19320Sold
- $620,0003 bd4 ba3.7k sqft3 Heron Ln, Coatesville, PA 19320Sold
Nearby schools
GreatSchools rating
- 4/10Reeceville El SchoolGrades: K-5Distance: 1.3 mi
- 4/10Coatesville Intermediate High SchoolGrades: 8-9Distance: 0.6 mi
- 4/10Coatesville Area Senior High SchoolGrades: 10-12Distance: 0.7 mi
Schools provided by the listing agent
- District: Coatesville Area
Source: Bright MLS. This data may not be complete. We recommend contacting the local school district to confirm school assignments for this home.
Get a cash offer in 3 minutes
Find out how much your home could sell for in as little as 3 minutes with a no-obligation cash offer.
Estimated market value
$471,700
Get a cash offer in 3 minutes
Find out how much your home could sell for in as little as 3 minutes with a no-obligation cash offer.
Estimated market value
$471,700
- Pennsylvania
- Chester County
- Coatesville
- 19320
- 102 Lilac Ct
Nearby cities
Nearby neighborhoods
Nearby zip codes
Other Coatesville Topics
