Looking for that perfect place to call home? Look no further! Not only is this gorgeous ranch home in the peaceful yet conveniently located 55+ community of Hillview but it is also practically new at only 3 years old. The home, itself, offers a true one level living and boasts an open floor plan, kitchen with soft close cabinets and drawers, stainless steel appliances, quartz counters, a pantry and large center island, a dining area, a living room with a cozy gas fireplace, main floor primary bedroom suite with tray ceiling, 3 walk-in closets and full bathroom with dual sinks and walk-in tile shower with bench, 2 additional bedrooms and an additional full bathroom, a laundry room, lots of natural light, hardwood floors, 9ft ceilings, 2 car garage, a peaceful patio, and much more. And if the home itself isn't enough to make you want to pack your bags and move right in, the fact that you will no longer have to mow your own grass or shovel your own snow, surely will. Low maintenance living at its best! In addition to individual lawn/yard maintenance and snow removal, community and Homeowners Association fee includes many community amenities including tennis/pickleball courts, a neighborhood garden, picnic area, bocce, sidewalks throughout, a Fitness Center with an indoor pool, sauna, hot tub, state of the art gym (so homeowners can say goodbye to expensive gym membership fees), and an outdoor saltwater pool, a Community Recreation Center with billiards, shuffleboard, card tables, meeting rooms, recreation room/ballroom, a Cottage house with outdoor grill area, a Lodge with library and full kitchen, and a Cabin with billiards and space for movie nights.
Sold for $475,000
$475,000
106 Lilac Ct, Coatesville, PA 19320
3beds
2,094sqft
Single Family Residence
Built in 2022
10,586 Square Feet Lot
$491,600 Zestimate®
$227/sqft
$2,544 Estimated rent
Home value
$491,600
$462,000 - $526,000
$2,544/mo
Zestimate® history
Owner options
List your home for rent
$2,544/mo
Rent Zestimate®
Find your next renter with Zillow Rental Manager. Plus, with online applications, you can quickly screen prospective tenants – for free.
$2,544/mo
Rent Zestimate®
Refinance and save
$3,314/mo
Est. payment
Refinancing to a lower rate could help reduce your monthly payments and save thousands over the life of the loan.
$3,314/mo
Est. payment
Explore your selling options
Work with a Zillow partner agent
Leverage their expertise and Zillow's premium Showcase listings to get your home seen by more buyers.
Get startedList with your own agent
Get your home in front of millions of buyers by listing it on Zillow.
Learn how to do itSell it yourself
Take full control of how buyers see your home on Zillow by listing For Sale by Owner (FSBO).
List your homeWhat's special
Peaceful patioQuartz countersOpen floor planLarge center islandHardwood floorsDining areaLots of natural light
Zillow last checked:
Listing updated:
Listed by:
Sandra Lamprecht Huffman 443-370-0307,
Coldwell Banker Realty
Bought with:
Bob Kelley, RS284245
BHHS Fox & Roach-Blue Bell
Michelle Federman Terrelonge, RD324208
BHHS Fox & Roach-Blue Bell
Source: Bright MLS,MLS#: PACT2103578
Facts & features
Interior
Bedrooms & bathrooms
- Bedrooms: 3
- Bathrooms: 2
- Full bathrooms: 2
- Main level bathrooms: 2
- Main level bedrooms: 3
Rooms
- Room types: Living Room, Dining Room, Primary Bedroom, Bedroom 2, Bedroom 3, Kitchen, Foyer, Laundry, Bathroom 2, Primary Bathroom
Primary bedroom
- Features: Cathedral/Vaulted Ceiling, Flooring - Carpet, Walk-In Closet(s), Window Treatments
- Level: Main
- Area: 288 Square Feet
- Dimensions: 18 x 16
Bedroom 2
- Features: Flooring - Carpet, Window Treatments
- Level: Main
- Area: 121 Square Feet
- Dimensions: 11 x 11
Bedroom 3
- Features: Flooring - Carpet, Window Treatments
- Level: Main
- Area: 156 Square Feet
- Dimensions: 13 x 12
Primary bathroom
- Features: Bathroom - Walk-In Shower, Flooring - Ceramic Tile, Window Treatments
- Level: Main
- Area: 90 Square Feet
- Dimensions: 10 x 9
Bathroom 2
- Features: Flooring - Ceramic Tile, Window Treatments
- Level: Main
- Area: 40 Square Feet
- Dimensions: 8 x 5
Dining room
- Features: Flooring - HardWood, Window Treatments
- Level: Main
- Area: 208 Square Feet
- Dimensions: 13 x 16
Foyer
- Features: Flooring - HardWood
- Level: Main
- Area: 65 Square Feet
- Dimensions: 13 x 5
Kitchen
- Features: Breakfast Bar, Countertop(s) - Quartz, Flooring - HardWood, Kitchen Island, Kitchen - Gas Cooking
- Level: Main
- Area: 240 Square Feet
- Dimensions: 15 x 16
Laundry
- Features: Flooring - Ceramic Tile
- Level: Main
- Area: 42 Square Feet
- Dimensions: 7 x 6
Living room
- Features: Fireplace - Gas, Flooring - HardWood, Recessed Lighting
- Level: Main
- Area: 368 Square Feet
- Dimensions: 16 x 23
Heating
- Forced Air, Natural Gas
Cooling
- Central Air, Electric
Appliances
- Included: Microwave, Cooktop, Down Draft, Dishwasher, Disposal, Dryer, Exhaust Fan, Self Cleaning Oven, Oven, Refrigerator, Stainless Steel Appliance(s), Washer, Water Heater, Gas Water Heater
- Laundry: Dryer In Unit, Has Laundry, Main Level, Washer In Unit, Laundry Room
Features
- Attic, Bathroom - Stall Shower, Bathroom - Tub Shower, Bathroom - Walk-In Shower, Combination Dining/Living, Combination Kitchen/Dining, Combination Kitchen/Living, Dining Area, Entry Level Bedroom, Open Floorplan, Kitchen - Gourmet, Eat-in Kitchen, Kitchen Island, Pantry, Primary Bath(s), Recessed Lighting, Upgraded Countertops, Walk-In Closet(s), 9'+ Ceilings, Dry Wall, High Ceilings, Tray Ceiling(s)
- Flooring: Carpet, Ceramic Tile, Engineered Wood, Wood
- Doors: Six Panel, Sliding Glass, Storm Door(s)
- Windows: Double Pane Windows, Screens, Window Treatments
- Has basement: No
- Number of fireplaces: 1
- Fireplace features: Gas/Propane
Interior area
- Total structure area: 2,094
- Total interior livable area: 2,094 sqft
- Finished area above ground: 2,094
- Finished area below ground: 0
Property
Parking
- Total spaces: 4
- Parking features: Storage, Garage Faces Front, Garage Door Opener, Inside Entrance, Private, Asphalt, Attached, Driveway
- Garage spaces: 2
- Uncovered spaces: 2
Accessibility
- Accessibility features: Accessible Entrance, No Stairs, Doors - Lever Handle(s), Accessible Doors, Grip-Accessible Features
Features
- Levels: One
- Stories: 1
- Patio & porch: Porch, Patio
- Exterior features: Sidewalks, Street Lights
- Pool features: Community
- Spa features: Community
Lot
- Size: 10,586 Square Feet
- Features: Rear Yard
Details
- Additional structures: Above Grade, Below Grade
- Parcel number: 3903 0225
- Zoning: R10 RES : 1 FAM
- Special conditions: Standard
Construction
Type & style
- Home type: SingleFamily
- Architectural style: Ranch/Rambler
- Property subtype: Single Family Residence
Materials
- Frame, Stone, Vinyl Siding
- Foundation: Slab
- Roof: Architectural Shingle
Condition
- Excellent
- New construction: No
- Year built: 2022
Utilities & green energy
- Electric: 200+ Amp Service, Circuit Breakers
- Sewer: Public Sewer
- Water: Public
- Utilities for property: Natural Gas Available
Community & HOA
Community
- Features: Pool
- Senior community: Yes
- Subdivision: Hillview
HOA
- Has HOA: Yes
- Amenities included: Art Studio, Clubhouse, Common Grounds, Community Center, Fitness Center, Library, Meeting Room, Indoor Pool, Pool, Billiard Room, Game Room, Spa/Hot Tub, Jogging Path, Party Room, Recreation Facilities, Sauna, Tennis Court(s), Basketball Court
- Services included: Common Area Maintenance, Maintenance Grounds, Pool(s), Recreation Facility, Snow Removal
- HOA fee: $253 monthly
- HOA name: HILLVIEW
Location
- Region: Coatesville
- Municipality: CALN TWP
Financial & listing details
- Price per square foot: $227/sqft
- Tax assessed value: $156,020
- Annual tax amount: $8,439
- Date on market: 7/16/2025
- Listing agreement: Exclusive Right To Sell
- Listing terms: Cash,Conventional,FHA,VA Loan
- Inclusions: Washer, Dryer, Refrigerator
- Ownership: Fee Simple
Price history
| Date | Event | Price |
|---|---|---|
| 8/14/2025 | Sold | $475,000-1%$227/sqft |
Source:  Bright MLS #PACT2103578 Report a problem Bright MLS #PACT2103578 Report a problem | ||
| 7/31/2025 | Pending sale | $480,000$229/sqft |
Source: Bright MLS #PACT2103578 Report a problem | ||
| 7/24/2025 | Contingent | $480,000$229/sqft |
Source: Bright MLS #PACT2103578 Report a problem | ||
| 7/16/2025 | Listed for sale | $480,000+21.5%$229/sqft |
Source: Bright MLS #PACT2103578 Report a problem | ||
| 3/2/2023 | Sold | $394,990-1.3%$189/sqft |
Source: Public Record Report a problem | ||
| 12/1/2022 | Price change | $399,990-2.3%$191/sqft |
Source: Bright MLS #PACT2031892 Report a problem | ||
| 11/4/2022 | Price change | $409,315-4.7%$195/sqft |
Source: Bright MLS #PACT2031892 Report a problem | ||
| 10/14/2022 | Price change | $429,315-2.3%$205/sqft |
Source: Bright MLS #PACT2031892 Report a problem | ||
| 10/3/2022 | Price change | $439,315-3.3%$210/sqft |
Source: Bright MLS #PACT2031892 Report a problem | ||
| 8/30/2022 | Price change | $454,423+1.1%$217/sqft |
Source:  Lennar Homes Report a problem Lennar Homes Report a problem | ||
| 8/30/2022 | Listed for sale | $449,315$215/sqft |
Source: Bright MLS #PACT2031892 Report a problem | ||
Public tax history
| Year | Property taxes | Tax assessment |
|---|---|---|
| 2025 | $8,439 +2% | $156,020 |
| 2024 | $8,273 -29.9% | $156,020 -31.9% |
| 2023 | $11,802 +1073.5% | $229,180 +1059.8% |
| 2022 | $1,006 | $19,760 |
Find assessor info on the county website
Neighborhood: 19320
Nearby homes
- $468,0002 bd2 ba1.7k sqft102 Lilac Ct, Coatesville, PA 19320Sold
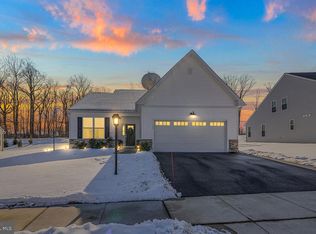
- $689,5002 bd3 ba3k sqft105 Lilac Ct, Coatesville, PA 19320Off Market
- $570,3003 bd3 ba2.3k sqft107 Lilac Ct, Coatesville, PA 19320Off Market
- $657,9003 bd3 ba2.3k sqft103 Lilac Ct, Coatesville, PA 19320Off Market
- $575,9003 bd3 ba2.5k sqft113 Lilac Ct, Coatesville, PA 19320Off Market
- $326,5002 bd1 ba1.1k sqft1198 Blackhorse Hill Rd, Coatesville, PA 19320Off Market
- $678,3003 bd3 ba2.5k sqft101 Lilac Ct, Coatesville, PA 19320Off Market
- $337,4003 bd2 ba1.3k sqft1200 Blackhorse Hill Rd, Coatesville, PA 19320Off Market
Nearby schools
GreatSchools rating
- 4/10Reeceville El SchoolGrades: K-5Distance: 1.2 mi
- 4/10Coatesville Intermediate High SchoolGrades: 8-9Distance: 0.5 mi
- 4/10Coatesville Area Senior High SchoolGrades: 10-12Distance: 0.7 mi
Schools provided by the listing agent
- District: Coatesville Area
Source: Bright MLS. This data may not be complete. We recommend contacting the local school district to confirm school assignments for this home.
Get a cash offer in 3 minutes
Find out how much your home could sell for in as little as 3 minutes with a no-obligation cash offer.
Estimated market value
$491,600
Get a cash offer in 3 minutes
Find out how much your home could sell for in as little as 3 minutes with a no-obligation cash offer.
Estimated market value
$491,600
- Pennsylvania
- Chester County
- Coatesville
- 19320
- 106 Lilac Ct
Nearby cities
Nearby neighborhoods
Nearby zip codes
Other Coatesville Topics
