Skip main navigation
Off market
  • $405,500

    102 Lilith Ln, Summerville, SC 29485

    2beds
    1,802sqft
    SingleFamily
    Built in 2017
    5,662 Square Feet Lot
    $405,500 Zestimate®
    $225/sqft
    $2,568 Estimated rent

    Home value

    $405,500

    $385,000 - $426,000

    $2,568/mo

    Zestimate® history
    Loading
    Loading...

    Owner options

    List your home for rent

    $2,568/mo

    Rent Zestimate®

    Find your next renter with Zillow Rental Manager. Plus, with online applications, you can quickly screen prospective tenants – for free.

    Learn more

    $2,568/mo

    Rent Zestimate®

    Refinance and save

    $2,288/mo

    Est. payment

    Refinancing to a lower rate could help reduce your monthly payments and save thousands over the life of the loan.

    See today's rates

    $2,288/mo

    Est. payment

    Explore your selling options

    Work with a Zillow partner agent

    Leverage their expertise and Zillow's premium Showcase listings to get your home seen by more buyers.

    Get started

    List with your own agent

    Get your home in front of millions of buyers by listing it on Zillow.

    Learn how to do it

    Sell it yourself

    Take full control of how buyers see your home on Zillow by listing For Sale by Owner (FSBO).

    List your home

    What's special

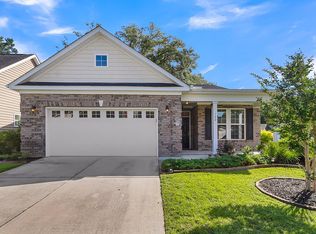
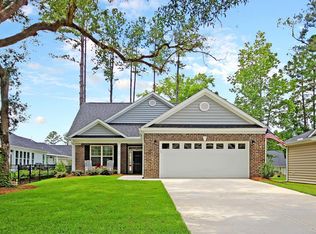
    Beautiful one story living in this great neighborhood! The Pines of Gahagan is a 55+ gated community with a pool, fitness center, locker room, billiards, and library. As you walk into this home you will notice the attention to detail and upgrades throughout. Two spacious bedrooms and two full bathrooms. The home has a large kitchen with ample storage and countertop space. Lovely dining room with crown molding and trim. The family room is centered around a gas fireplace. There is a pantry in the kitchen and the laundry room off the kitchen. You also have an extra den with custom built in cabinets and shelves. A walk outside to enjoy the fully fenced in yard and concrete stamped patio. Two car garage with room for storage. Key Features in the home : engineered hardwood floors throughout the home, fireplace, Plantation shutters, stamped concrete on front entry way and patio, storm door on the front, outdoor lighting fixtures, professional landscaping in backyard, irrigation system, in the back flower beds and fully fenced in backyard! Come tour your new home today. Amazing location to enjoy downtown Summerville and easy access to I-26.

    This property is off market, which means it's not currently listed for sale or rent on Zillow. This may be different from what's available on other websites or public sources.
    Facts & features

    Interior

    Bedrooms & bathrooms
    • Bedrooms: 2
    • Bathrooms: 2
    • Full bathrooms: 2
    Heating
    • Electric
    Cooling
    • Central
    Features
    • Flooring: Tile, Hardwood
    Interior area
    • Total interior livable area: 1,802 sqft

    Property

    Parking
    • Total spaces: 2
    • Parking features: Garage - Attached
    Features
    • Exterior features: Vinyl, Brick
    Lot
    • Size: 5,662 sqft
    Details
    • Parcel number: 3790000266

    Construction

    Type & style
    • Home type: SingleFamily
    Condition
    • Year built: 2017

    Community & neighborhood

    Location
    • Region: Summerville

    Other

    Other facts
    • Roof: Architectural
    • Exterior: Vinyl Siding, Brick - Veneer
    • Misc Interior: Ceilings - 9'+, Ceiling - Smooth, Walk-In Closets
    • New Owned: Pre-Owned
    • Master Bedroom: Walk-In Closets, Ceiling Fan, Downstairs, Split
    • Cooling: Central
    • Floors: Ceramic Tile, Wood
    • Heat: Gas
    • Special: 10 Yr Warranty, 55+ Community
    • Amenities: Cable TV Available, Neighborhood Pool, Club House, Exercise Area, Gated Comm, Trash Pickup, Bus Line, Central TV Antenna, Lawn Maint Incl
    • FP Desc/Location: Family Room, One, Gas Logs
    • SF Detached Style: Traditional, Patio
    • Garage/Parking: Off-Street Parking, Attached, 2 Car Garage
    • Foundation: Slab
    • Misc Exterior: Storm Doors, Patio, Fence - Metal Enclosed
    • Stories: 1 Story
    • Lot Description: Inside, Level
    • Green Features: Tankless Water Heater

    Price history

    DateEventPrice
    9/8/2020Sold$304,000-1%$169/sqft
    Source: CTMLS #20018915 Report a problem
    7/24/2020Pending sale$307,000$170/sqft
    Source: Carolina One Real Estate - Coleman Blvd #20018915 Report a problem
    7/10/2020Listed for sale$307,000+10.7%$170/sqft
    Source: Carolina One Real Estate #20018915 Report a problem
    10/30/2017Sold$277,204$154/sqft
    Source: Public Record Report a problem

    Public tax history

    YearProperty taxesTax assessment
    2025$1,492 +10.5%$13,980 +37.6%
    2024$1,350 +1.3%$10,160
    2023$1,333 +4%$10,160
    2022$1,282 -18.2%$10,160 -16.4%
    2021$1,567 +19.7%$12,160 +29.4%
    2020$1,310 $9,400 +3.5%
    2019$1,310 $9,080 +404.4%
    2017$1,310 +202.9%$1,800
    2016$432 $1,800

    Find assessor info on the county website

    Neighborhood: 29485

    Nearby schools

    GreatSchools rating
    Schools provided by the listing agent
    • Elementary: Ladson
    • Middle: Deer Park
    • High: Stall

    Source: The MLS. This data may not be complete. We recommend contacting the local school district to confirm school assignments for this home.

    Get a cash offer in 3 minutes
    Find out how much your home could sell for in as little as 3 minutes with a no-obligation cash offer.
    Estimated market value
    $405,500
    Get a cash offer in 3 minutes
    Find out how much your home could sell for in as little as 3 minutes with a no-obligation cash offer.
    Estimated market value
    $405,500