Skip main navigation
Off market
  • $457,200

    205 Brutus Ln, Summerville, SC 29485

    3beds
    2,146sqft
    SingleFamily
    Built in 2018
    8,712 Square Feet Lot
    $457,200 Zestimate®
    $213/sqft
    $2,682 Estimated rent

    Home value

    $457,200

    $434,000 - $480,000

    $2,682/mo

    Zestimate® history
    Loading
    Loading...

    Owner options

    List your home for rent

    $2,682/mo

    Rent Zestimate®

    Find your next renter with Zillow Rental Manager. Plus, with online applications, you can quickly screen prospective tenants – for free.

    Learn more

    $2,682/mo

    Rent Zestimate®

    Refinance and save

    $2,642/mo

    Est. payment

    Refinancing to a lower rate could help reduce your monthly payments and save thousands over the life of the loan.

    See today's rates

    $2,642/mo

    Est. payment

    Explore your selling options

    Work with a Zillow partner agent

    Leverage their expertise and Zillow's premium Showcase listings to get your home seen by more buyers.

    Get started

    List with your own agent

    Get your home in front of millions of buyers by listing it on Zillow.

    Learn how to do it

    Sell it yourself

    Take full control of how buyers see your home on Zillow by listing For Sale by Owner (FSBO).

    List your home

    What's special

    Historic summervilleBack patioClose to downtownOpen floorplanGreat roomLarge walk-in closet

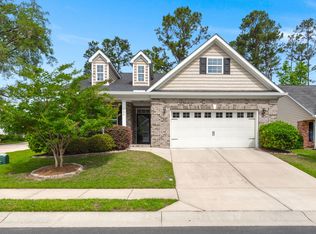
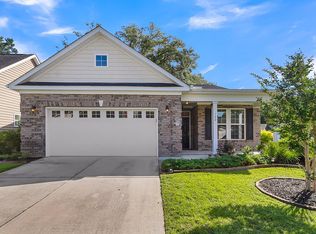
    An AWESOME opportunity to be at a price for 2,146sf that NO other 55+ community can match! This lovely 1-STORY HOME is barely lived in & still looks new. The OPEN FLOORPLAN features a gourmet kitchen w/staggered white cabinets, subway tile backsplash, stainless appliances, under cabinet lighting and cabinet stainless hardware. Sellers recently installed cabinet PULL-OUTS for ease of storage. There is a large pantry & 3 pendant lights over kitchen island. Great room, dining, foyer, kitchen & hall have BEAUTIFUL 5'' Mohawk LAMINTAE WOOD FLOORS! You will find ceramic tile in sunroom, bathrooms & laundry area. The double pane windows have expensive light filtering shades w/top down/bottom up features for privacy & sunshine. Home backs to HOA area, so NO backyard immediately behind. Owner's suite is apprx. 18'x16', large enough for any big furniture. There are darkening shades with the top down/bottom up features. Owner's bath has adult height, double sink vanity, comfort height toilet, brushed nickel plumbing fixtures and cultured marble countertop. There is also a large walk-in closet, too! Front bedroom (with a nice size closet) is being used as an office and 3rd bedroom for guests is tucked away for privacy. Home is solidly built with 2 x 6 construction, R-19 insulation, radiant barrier roof sheathing, & 30 year architectural shingles. Interior boasts of 5-1/4 baseboard, 3-1/4 casings, 2 piece chair rail in foyer, nook & formal dining area. Additionally, crown molding is in the main living area, kitchen, sun room and owner's suite. Doors are wider than normal, comfort height toilets and there are NO steps to maneuver. Also, there is a 16 Seer HVAC system, tankless water heater, gutters, 10'x 18" back patio and LONG driveway - only 1 other home has this in entire neighborhood! There is a tankless water heater for continuous HOT water! This home is located in such a great area as it is close to Azalea Park. It is also close to downtown historic Summerville and you can walk to restaurants, the Sat. morning farmers market, & shops. Hutchinson Square is where local events are also held. The Sawmill Branch walking/biking trail is also nearby. One of the longest driveways in the neighborhood is great for company, washing cars or loading/unloading an RV. This community has an active clubhouse, pool, fitness center, locker room, billiards & library. Grounds are maintained by HOA for only $203/mo., so you can leave your lawnmower behind! Home is under termite bond.

    This property is off market, which means it's not currently listed for sale or rent on Zillow. This may be different from what's available on other websites or public sources.

    Facts & features

    Interior

    Bedrooms & bathrooms
    • Bedrooms: 3
    • Bathrooms: 2
    • Full bathrooms: 2
    Heating
    • Forced air, Gas
    Cooling
    • Central
    Features
    • Flooring: Tile, Carpet, Laminate
    Interior area
    • Total interior livable area: 2,146 sqft

    Property

    Parking
    • Parking features: Garage - Attached
    Features
    • Exterior features: Vinyl, Brick
    Lot
    • Size: 8,712 Square Feet
    Details
    • Parcel number: 3790000268

    Construction

    Type & style
    • Home type: SingleFamily
    Condition
    • Year built: 2018

    Community & HOA

    Location
    • Region: Summerville

    Financial & listing details

    • Price per square foot: $213/sqft
    • Tax assessed value: $408,960
    • Annual tax amount: $1,713

    Price history

    DateEventPrice
    12/22/2021Sold$373,000-0.2%$174/sqft
    Source: CTMLS #21029180 Report a problem
    11/18/2021Pending sale$373,600$174/sqft
    Source: Carolina One Real Estate #21029180 Report a problem
    11/17/2021Contingent$373,600$174/sqft
    Source: CTMLS #21029180 Report a problem
    11/4/2021Price change$373,600-4.2%$174/sqft
    Source: CTMLS #21029180 Report a problem
    10/30/2021Listed for sale$389,900+21.9%$182/sqft
    Source: CTMLS #21029180 Report a problem
    8/13/2019Sold$319,900$149/sqft
    Source: CTMLS #19018017 Report a problem
    7/3/2019Pending sale$319,900$149/sqft
    Source: Carolina One Real Estate - Trolley Road #19018017 Report a problem
    6/19/2019Listed for sale$319,900+8.6%$149/sqft
    Source: Carolina One Real Estate #19018017 Report a problem
    9/27/2018Sold$294,524$137/sqft
    Source: CTMLS #18013140 Report a problem

    Public tax history

    YearProperty taxesTax assessment
    2025$1,713 +6.9%$16,350 +26.5%
    2024$1,603 +1.4%$12,920
    2023$1,580 -72.5%$12,920 -42.3%
    2022$5,748 +302.9%$22,380 +107.2%
    2021$1,427 -15.4%$10,800 -15.6%
    2020$1,687 $12,800 +8.5%
    2019$1,687 $11,800 +555.6%
    2017$1,687 +290.3%$1,800
    2016$432 $1,800
    Find assessor info on the county website

    Neighborhood: 29485

    Nearby schools

    GreatSchools rating
    Schools provided by the listing agent
    • Elementary: Ladson
    • Middle: Deer Park
    • High: Stall

    Source: The MLS. This data may not be complete. We recommend contacting the local school district to confirm school assignments for this home.

    Get a cash offer in 3 minutes
    Find out how much your home could sell for in as little as 3 minutes with a no-obligation cash offer.
    Estimated market value
    $457,200
    Get a cash offer in 3 minutes
    Find out how much your home could sell for in as little as 3 minutes with a no-obligation cash offer.
    Estimated market value
    $457,200