Rare single story home with 3 bedrooms and 2 full baths on a corner lot in Stone Oak. New roof May 2023! Open floorplan with neutral colors is perfect for entertaining. Ceramic tile & laminate flooring except in bedrooms. Master Bedroom features a walk-in closet, double vanity, jetted tub and stall shower. Private backyard with no back neighbors! Covered patio great for BBQ's. Ready for a quick move-in!
Sold
Price Unknown
102 LINDSEYS COVE, San Antonio, TX 78258
3beds
1,844sqft
Single Family Residence
Built in 2005
8,145 Square Feet Lot
$358,500 Zestimate®
$--/sqft
$2,331 Estimated rent
Home value
$358,500
$341,000 - $376,000
$2,331/mo
Zestimate® history
Owner options
List your home for rent
$2,331/mo
Rent Zestimate®
Find your next renter with Zillow Rental Manager. Plus, with online applications, you can quickly screen prospective tenants – for free.
$2,331/mo
Rent Zestimate®
Refinance and save
$85/mo
Est. payment
Refinancing to a lower rate could help reduce your monthly payments and save thousands over the life of the loan.
$85/mo
Est. payment
Explore your selling options
Work with a Zillow partner agent
Leverage their expertise and Zillow's premium Showcase listings to get your home seen by more buyers.
Get startedList with your own agent
Get your home in front of millions of buyers by listing it on Zillow.
Learn how to do itSell it yourself
Take full control of how buyers see your home on Zillow by listing For Sale by Owner (FSBO).
List your homeWhat's special
Zillow last checked:
Listing updated:
Listed by:
Renee Stout TREC #581114 (210) 364-9009,
Coldwell Banker D'Ann Harper
Source: LERA MLS,MLS#: 1691101
Facts & features
Interior
Bedrooms & bathrooms
- Bedrooms: 3
- Bathrooms: 2
- Full bathrooms: 2
Primary bedroom
- Features: Split, Walk-In Closet(s), Full Bath
- Area: 234
- Dimensions: 18 x 13
Bedroom 2
- Area: 132
- Dimensions: 12 x 11
Bedroom 3
- Area: 132
- Dimensions: 12 x 11
Primary bathroom
- Features: Tub/Shower Separate, Double Vanity, Soaking Tub
- Area: 120
- Dimensions: 12 x 10
Dining room
- Area: 144
- Dimensions: 12 x 12
Family room
- Area: 210
- Dimensions: 15 x 14
Kitchen
- Area: 130
- Dimensions: 13 x 10
Living room
- Area: 120
- Dimensions: 12 x 10
Heating
- Central, Electric
Cooling
- Central Air
Appliances
- Included: Washer, Dryer, Microwave, Range, Disposal, Dishwasher, Plumbed For Ice Maker, Electric Water Heater, Electric Cooktop
- Laundry: Main Level, Laundry Room, Washer Hookup, Dryer Connection
Features
- Two Living Area, Liv/Din Combo, Eat-in Kitchen, Two Eating Areas, Breakfast Bar, Utility Room Inside, Secondary Bedroom Down, 1st Floor Lvl/No Steps, High Ceilings, Open Floorplan, High Speed Internet, All Bedrooms Downstairs, Walk-In Closet(s), Master Downstairs, Ceiling Fan(s), Chandelier, Programmable Thermostat
- Flooring: Carpet, Ceramic Tile, Laminate
- Windows: Double Pane Windows, Window Coverings
- Has basement: No
- Attic: Pull Down Storage,Pull Down Stairs
- Number of fireplaces: 1
- Fireplace features: One, Living Room, Wood Burning
Interior area
- Total interior livable area: 1,844 sqft
Property
Parking
- Total spaces: 2
- Parking features: Two Car Garage, Attached, Garage Door Opener
- Attached garage spaces: 2
Features
- Levels: One
- Stories: 1
- Patio & porch: Covered
- Exterior features: Rain Gutters
- Pool features: None
- Has spa: Yes
- Spa features: Bath
- Fencing: Privacy
Lot
- Size: 8,145 Square Feet
- Features: Corner Lot, Cul-De-Sac, Level, Curbs, Sidewalks
- Residential vegetation: Mature Trees
Details
- Additional structures: Shed(s)
- Parcel number: 192170350010
Construction
Type & style
- Home type: SingleFamily
- Architectural style: Traditional
- Property subtype: Single Family Residence
Materials
- Brick, Siding
- Foundation: Slab
- Roof: Composition
Condition
- Pre-Owned
- New construction: No
- Year built: 2005
Details
- Builder name: Gordon Hartman
Utilities & green energy
- Electric: CPS
- Sewer: SAWS, Sewer System
- Water: SAWS, Water System
- Utilities for property: Cable Available, City Garbage service
Green energy
- Indoor air quality: Integrated Pest Management
Community & HOA
Community
- Features: None
- Security: Smoke Detector(s), Prewired
- Subdivision: The Park At Hardy Oak
HOA
- Has HOA: Yes
- HOA fee: $85 quarterly
- HOA name: PARK AT HARDY OAKS HOMEOWNERS ASSOC
Location
- Region: San Antonio
Financial & listing details
- Tax assessed value: $389,360
- Annual tax amount: $9,448
- Date on market: 9/11/2025
- Cumulative days on market: 145 days
- Listing terms: Conventional,FHA,VA Loan,Cash
- Road surface type: Paved, Asphalt
Price history
| Date | Event | Price |
|---|---|---|
| 7/1/2026 | Listing removed | $2,300$1/sqft |
Source: Zillow Rentals Report a problem | ||
| 2/28/2026 | Listed for rent | $2,300$1/sqft |
Source: Zillow Rentals Report a problem | ||
| 2/27/2026 | Listing removed | $2,300$1/sqft |
Source: LERA MLS #1928281 Report a problem | ||
| 12/12/2025 | Listed for rent | $2,300$1/sqft |
Source: LERA MLS #1928281 Report a problem | ||
| 12/4/2025 | Listing removed | $2,300$1/sqft |
Source: LERA MLS #1926100 Report a problem | ||
| 12/3/2025 | Listed for rent | $2,300-9.8%$1/sqft |
Source: LERA MLS #1926100 Report a problem | ||
| 1/27/2024 | Listing removed | -- |
Source: LERA MLS #1736468 Report a problem | ||
| 1/25/2024 | Listed for rent | $2,550+50.4%$1/sqft |
Source: LERA MLS #1736468 Report a problem | ||
| 11/13/2023 | Sold | -- |
Source:  LERA MLS #1691101 Report a problem LERA MLS #1691101 Report a problem | ||
| 11/6/2023 | Pending sale | $355,000$193/sqft |
Source: LERA MLS #1691101 Report a problem | ||
| 10/27/2023 | Contingent | $355,000$193/sqft |
Source: LERA MLS #1691101 Report a problem | ||
| 8/21/2023 | Price change | $355,000-1.4%$193/sqft |
Source: LERA MLS #1691101 Report a problem | ||
| 7/27/2023 | Listed for sale | $360,000$195/sqft |
Source: LERA MLS #1691101 Report a problem | ||
| 7/10/2023 | Pending sale | $360,000$195/sqft |
Source: LERA MLS #1691101 Report a problem | ||
| 6/30/2023 | Contingent | $360,000$195/sqft |
Source: LERA MLS #1691101 Report a problem | ||
| 6/18/2023 | Listed for sale | $360,000$195/sqft |
Source: LERA MLS #1691101 Report a problem | ||
| 6/17/2023 | Contingent | $360,000$195/sqft |
Source: LERA MLS #1691101 Report a problem | ||
| 5/27/2023 | Listed for sale | $360,000+2.9%$195/sqft |
Source: LERA MLS #1691101 Report a problem | ||
| 5/10/2023 | Listing removed | -- |
Source: LERA MLS #1684455 Report a problem | ||
| 5/2/2023 | Contingent | $350,000$190/sqft |
Source: LERA MLS #1684455 Report a problem | ||
| 5/2/2023 | Listed for sale | $350,000$190/sqft |
Source: LERA MLS #1684455 Report a problem | ||
| 7/24/2019 | Listing removed | $1,695-3.1%$1/sqft |
Source: The Key Companies #1395004 Report a problem | ||
| 7/2/2019 | Listed for rent | $1,750+6.1%$1/sqft |
Source: The Key Companies #1395004 Report a problem | ||
| 6/23/2018 | Listing removed | $1,650$1/sqft |
Source: The Key Companies #1313146 Report a problem | ||
| 5/19/2018 | Listed for rent | $1,650$1/sqft |
Source: The Key Companies Report a problem | ||
| 10/30/2015 | Sold | -- |
Source: LERA MLS #1133314 Report a problem | ||
Public tax history
| Year | Property taxes | Tax assessment |
|---|---|---|
| 2025 | $8,829 -6.3% | $389,360 -5.6% |
| 2024 | $9,423 +5.3% | $412,270 +5.8% |
| 2023 | $8,948 -5.1% | $389,790 +2% |
| 2022 | $9,429 +40.6% | $382,100 +31.4% |
| 2021 | $6,706 | $290,800 +11.5% |
| 2020 | $6,706 -0.7% | $260,740 +0.2% |
| 2019 | $6,751 | $260,310 +5.9% |
| 2018 | $6,751 +8.1% | $245,820 +5.1% |
| 2017 | $6,246 +4.3% | $233,940 +5.2% |
| 2016 | $5,991 +72.3% | $222,320 +12.9% |
| 2015 | $3,477 | $196,831 +10% |
| 2014 | $3,477 | $178,937 +10% |
| 2013 | -- | $162,670 -1.6% |
| 2012 | -- | $165,380 +0.6% |
| 2011 | -- | $164,440 -0.8% |
| 2010 | -- | $165,780 -11% |
| 2009 | -- | $186,370 +0% |
| 2008 | -- | $186,350 -0.7% |
| 2007 | -- | $187,570 +12.8% |
| 2006 | -- | $166,250 +680.5% |
| 2005 | -- | $21,300 |
Find assessor info on the county website
Neighborhood: 78258
Nearby homes
- $--4 bd3 ba2.6k sqft106 Lindseys Cv, San Antonio, TX 78258Sold
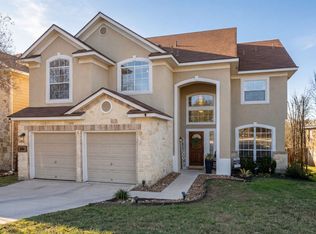
- $439,8004 bd3 ba3.5k sqft110 Lindseys Cv, San Antonio, TX 78258Off Market
- $333,0003 bd2 ba1.8k sqft114 Lindseys Cv, San Antonio, TX 78258Off Market
- $478,0004 bd3 ba3.1k sqft118 Lindseys Cv, San Antonio, TX 78258Off Market

- $--3 bd2 ba2.6k sqft324 Majestic Grv, San Antonio, TX 78258Sold
- $443,5004 bd3 ba3.4k sqft122 Lindseys Cv, San Antonio, TX 78258Off Market
- $349,9003 bd2 ba1.6k sqft126 Lindseys Cv, San Antonio, TX 78258For Sale
- $100-- bd-- ba-- sqft103 Lindseys Cv, San Antonio, TX 78258Off Market
Nearby schools
GreatSchools rating
- 8/10Hardy Oak Elementary SchoolGrades: PK-5Distance: 0.3 mi
- 10/10Lopez Middle SchoolGrades: 6-8Distance: 0.2 mi
- 8/10Reagan High SchoolGrades: 9-12Distance: 2.8 mi
Schools provided by the listing agent
- Elementary: Hardy Oak
- Middle: Lopez
- District: North East I.S.D.
Source: LERA MLS. This data may not be complete. We recommend contacting the local school district to confirm school assignments for this home.
Get a cash offer in 3 minutes
Find out how much your home could sell for in as little as 3 minutes with a no-obligation cash offer.
Estimated market value
$358,500
Get a cash offer in 3 minutes
Find out how much your home could sell for in as little as 3 minutes with a no-obligation cash offer.
Estimated market value
$358,500
- Texas
- Bexar County
- San Antonio
- 78258
- 102 LINDSEYS COVE
Nearby cities
Nearby neighborhoods
Nearby zip codes
Other San Antonio Topics
