Skip main navigation
Off market
  • Price Unknown

    102 London Cir S #16, Rehoboth Beach, DE 19971

    4beds
    --baths
    3,571sqft
    Single Family Residence
    Built in 2004
    0.27 Acres Lot
    $-- Zestimate®
    $--/sqft
    $3,071 Estimated rent

    Home value

    Not available

    Estimated sales range

    Not available

    $3,071/mo

    Zestimate® history
    Loading
    Loading...

    Owner options

    List your home for rent

    $3,071/mo

    Rent Zestimate®

    Find your next renter with Zillow Rental Manager. Plus, with online applications, you can quickly screen prospective tenants – for free.

    Learn more

    $3,071/mo

    Rent Zestimate®

    Refinance and save

    Refinancing to a lower rate could help reduce your monthly payments and save thousands over the life of the loan.

    See today's rates

    Explore your selling options

    Work with a Zillow partner agent

    Leverage their expertise and Zillow's premium Showcase listings to get your home seen by more buyers.

    Get started

    List with your own agent

    Get your home in front of millions of buyers by listing it on Zillow.

    Learn how to do it

    Sell it yourself

    Take full control of how buyers see your home on Zillow by listing For Sale by Owner (FSBO).

    List your home

    What's special

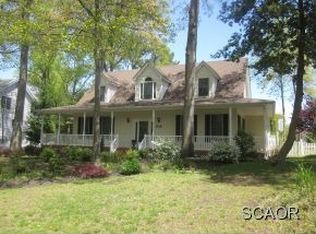
    Introducing 102 London Circle, nestled within the sought-after Rehoboth Beach Yacht and Country Club. This exquisite Southern-style home offers a seamless blend of timeless elegance and coastal design cues, delivering the perfect combination of comfort, sophistication, and a touch of seaside charm. Approaching the home, you are greeted by lush landscaping and seasonal blooming foliage evoking a sense of tranquility. The gracious front provides a welcome to guests and welcomes you in to explore all this wonderful home has to offer. The 2-story foyer captures many of the home's architectural features and finishes, such as precise millwork, gleaming hardwood flooring, and an airy ambiance that enhances the coastal aesthetic throughout. The main living area offers a generous space for entertaining or simply gathering with family to enjoy a cozy evening together. Adorned with picture windows affording picturesque views of the surrounding greenery allowing you to appreciate the beauty of nature in this supreme neighborhood. The living room's soaring 2-story ceiling allows for stargazing through the clerestory windows, and the gas fireplace with detailed millwork features creates the perfect atmosphere for all to enjoy. The gourmet kitchen is a chef's dream, outfitted with 42" custom display cabinetry, suite of stainless-steel appliances, substantial center island with ample seating. Sublime granite covers the kitchens prep spaces, island, and the coffee/wine wet bar center - the perfect set-up for hosting. Serving those culinary delights you have multiple dining options, in the formal dining, at the expansive island, or dine out in the 3-season sunroom - this light filled space spans the rear of the home, from kitchen to primary bedroom, showcasing panoramic lawn and garden views. The primary bedroom is a true retreat, offering private access to the sunroom, and a spa-like ensuite with a dual vanity separated by a make-up station, generous stall shower, private water closet, and spacious walk-in closet. Also on the main level is an additional bedroom hall bath, laundry room with built-in storage and utility sink, the perfect powder bath, and interior access to the over-sized garage. The staircase off the foyer leads upstairs, a captain's walk traverses the upper level's split floor plan, as it overlooks the great room below. On one side of the upper level is a sitting room with direct access to the front balcony, and an expansive bonus room. The other side offers two bedrooms, one with private access to the hall bath, and the other with access to the balcony. A spacious hobby room complete with built-ins and a generous storage room area complete the upper-level floor plan. Outside, the rear yard is a private oasis, complete with two decks overlooking the seasonal blooming gardens and mature trees, providing the ideal setting for hosting summer barbecues, relaxing with a book, or enjoying the company of loved ones. Located on the east side of the community in the Rehoboth Beach Yacht and Country Club, affords easy access to Rt1 and central outlet shopping, dining, entertainment venues and just minutes from downtown Rehoboth and Dewey Beach. 102 London Circle S is an idyllic retreat for those seeking a refined coastal lifestyle in a prestigious community. Come home to comfort, luxury and resort-style living at its finest. Some images in this listings tour have been virtually staged.

    This property is off market, which means it's not currently listed for sale or rent on Zillow. This may be different from what's available on other websites or public sources.

    Zillow last checked:

    Listing updated:

    Source: HomeServices Property Management,MLS#: DESU2042618MLS Logo

    Facts & features

    Interior

    Bedrooms & bathrooms
    • Bedrooms: 4
    • Full bathrooms: 3
    • 1/2 bathrooms: 1
    Heating
    • Forced Air, Zoned
    Cooling
    • Central A/C, Ceiling Fan(s), Zoned
    Appliances
    • Included: Built-In Microwave, Dishwasher, Disposal, Dryer, Energy Efficient Appliances, Exhaust Fan, Freezer, Icemaker, Humidifier, Oven - Self Cleaning, Oven/Range - Gas, Refrigerator, Stainless Steel Appliances, Washer, Water Dispenser, Water Heater, Water Heater
    Features
    • Built-Ins, Breakfast Area, Carpet, Ceiling Fan(s), Chair Railings, Combination
    • Flooring: Ceramic Tile, Hardwood, Carpet
    • Has basement: No
    • Number of fireplaces: 1
    Interior area
    • Total interior livable area: 3,571 sqft

    Property

    Parking
    • Parking features: Attached Garage, Driveway, Garage - Front Entry, Garage Door Opener, Inside Access, Oversized
    • Has uncovered spaces: Yes
    Features
    • Exterior features: Exterior Lighting, Flood Lights, Lawn Sprinkler
    Lot
    • Size: 0.27 Acres
    • Dimensions: 119.00 x 120.00
    • Features: Backs to Trees, Cul-de-sac, Front Yard, Landscaping, Rear Yard, SideYard(s), Trees/Wooded

    Construction

    Type & style
    • Home type: SingleFamily
    • Architectural style: Detached
    • Property subtype: Single Family Residence
    Materials
    • Frame, Stick Built, Vinyl Siding
    • Roof: Pitched, Shingle
    Condition
    • New construction: No
    • Year built: 2004

    Utilities & green energy

    • Sewer: Public Sewer
    • Water: Public

    Community & HOA

    Community
    • Subdivision: Rehoboth Beach Yacht And Cc
    HOA
    • Has HOA: Yes
    • HOA fee: $175 monthly
    Location
    • Region: Rehoboth Beach

    Financial & listing details

    • Annual tax amount: $2,098
    • Date on market: 9/28/2023
    • Ownership: Fee Simple

    Price history

    Price history is unavailable.

    Public tax history

    Tax history is unavailable.

    Neighborhood: 19971

    Nearby schools

    GreatSchools rating
    Schools provided by the listing agent
    • Elementary: Rehoboth
    • Middle: Beacon
    • High: Cape Henlopen
    • District: Cape Henlopen

    Source: HomeServices Property Management. This data may not be complete. We recommend contacting the local school district to confirm school assignments for this home.