Skip main navigation
Sold for $320,000
  • $320,000

    102 Mackqueen Dr, Brunswick, GA 31525

    3beds
    1,991sqft
    Single Family Residence
    Built in 1988
    0.92 Acres Lot
    $335,400 Zestimate®
    $161/sqft
    $2,369 Estimated rent

    Home value

    $335,400

    $319,000 - $352,000

    $2,369/mo

    Zestimate® history
    Loading
    Loading...

    Owner options

    List your home for rent

    $2,369/mo

    Rent Zestimate®

    Find your next renter with Zillow Rental Manager. Plus, with online applications, you can quickly screen prospective tenants – for free.

    Learn more

    $2,369/mo

    Rent Zestimate®

    Refinance and save

    $1,894/mo

    Est. payment

    Refinancing to a lower rate could help reduce your monthly payments and save thousands over the life of the loan.

    See today's rates

    $1,894/mo

    Est. payment

    Explore your selling options

    Work with a Zillow partner agent

    Leverage their expertise and Zillow's premium Showcase listings to get your home seen by more buyers.

    Get started

    List with your own agent

    Get your home in front of millions of buyers by listing it on Zillow.

    Learn how to do it

    Sell it yourself

    Take full control of how buyers see your home on Zillow by listing For Sale by Owner (FSBO).

    List your home

    What's special

    Spacious backyardNew water heaterMassive lot
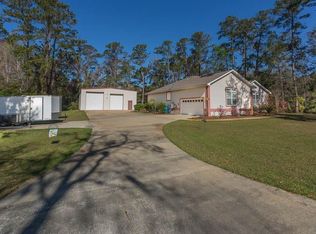
    Welcome to this completely renovated 3-bedroom, 2-bath home offering 1,991 square feet of beautifully updated living space in the desirable Marshes of Mackay Community. Situated on a massive lot, this property blends modern design with major system upgrades for true peace of mind. This home has been extensively rebuilt and thoughtfully upgraded throughout. Enjoy a brand-new metal roof with updated sheathing, a new HVAC system with all new duct-work, and new energy-efficient windows that bring in natural light while enhancing comfort. The home also features updated electrical and plumbing systems, along with a new water heater, ensuring the major components are already taken care of. Inside, the home has been completely refreshed with new drywall, updated framing, and stylish finishes throughout. The kitchen comes fully equipped with all-new appliances, while the open and functional layout offers a seamless flow between the living room, dining area, and den -perfect for both everyday living and entertaining. Step outside to a spacious backyard with endless potential, along with a comfortable back porch sitting area ideal for relaxing evenings or hosting guests. With extensive upgrades, modern features, and move-in-ready convenience, this home offers incredible value. Don’t miss your opportunity to make it yours.

    Zillow last checked:

    Listing updated:

    Listed by:

    Will Duckworth 912-217-9076,

    Duckworth Properties BWK,

    Emily Williams 912-230-5891,

    Duckworth Properties BWK

    Bought with:

    Rebecca Gould Strother, 360510

    Duckworth Properties BWK

    Source: Scout MLS,MLS#: 1661862

    Facts & features

    Interior

    Bedrooms & bathrooms
    • Bedrooms: 3
    • Bathrooms: 2
    • Full bathrooms: 2
    Heating
    • Central, Electric
    Cooling
    • Central Air, Electric
    Appliances
    • Included: Dishwasher, Electric Range, Oven, Range, Refrigerator
    • Laundry: Electric Dryer Hookup, Gas Dryer Hookup, Washer Hookup
    Features
    • Ceiling Fan(s), Double Vanity, Pantry, Walk-In Closet(s), Shower Only, Kitchen Island
    • Flooring: Tile, Vinyl
    • Has basement: No
    • Number of fireplaces: 1
    • Fireplace features: Living Room, Wood Burning
    Interior area
    • Total interior livable area: 1,991 sqft

    Property

    Parking
    • Total spaces: 2
    • Parking features: Attached, Driveway, Garage Door Opener, Paved
    • Garage spaces: 2
    • Has uncovered spaces: Yes
    Features
    • Patio & porch: Porch, Screened
    • Has private pool: Yes
    • Fencing: Partial,Wood
    Lot
    • Size: 0.92 Acres
    • Features: Full Size Lot
    Details
    • Parcel number: 0300339

    Construction

    Type & style
    • Home type: SingleFamily
    • Architectural style: Ranch
    • Property subtype: Single Family Residence
    Materials
    • Brick, Brick Veneer, Vinyl Siding
    • Foundation: Slab
    • Roof: Metal
    Condition
    • Updated/Remodeled,As Is
    • Year built: 1988
    Details
    • Warranty included: Yes

    Utilities & green energy

    • Sewer: Septic Tank
    • Water: Private, Well
    • Utilities for property: Electricity Available, Water Available

    Community & HOA

    Community
    • Security: Smoke Detector(s)
    • Subdivision: Marshes Of Mackay
    Location
    • Region: Brunswick

    Financial & listing details

    • Price per square foot: $161/sqft
    • Tax assessed value: $269,600
    • Annual tax amount: $2,377
    • Date on market: 5/6/2026
    • Listing terms: Cash,Conventional,FHA,VA Loan
    • Electric utility on property: Yes

    Price history

    DateEventPrice
    7/10/2026Sold$320,000-5.9%$161/sqft
    Source: Scout MLS #1661862 Report a problem
    6/15/2026Pending sale$339,900$171/sqft
    Source: Scout MLS #1661862 Report a problem
    5/6/2026Listed for sale$339,900+579.8%$171/sqft
    Source: Scout MLS #1661862 Report a problem
    5/20/2025Sold$50,000$25/sqft
    Source: Public Record Report a problem
    4/25/2025Pending sale$50,000$25/sqft
    Source: Scout MLS #1652840 Report a problem
    4/24/2025Listed for sale$50,000$25/sqft
    Source: Scout MLS #1652840 Report a problem
    4/3/2025Pending sale$50,000$25/sqft
    Source: Scout MLS #1652840 Report a problem
    3/27/2025Listed for sale$50,000-77.3%$25/sqft
    Source: Scout MLS #1652840 Report a problem
    6/30/2021Sold$220,000-6.4%$110/sqft
    Source: Public Record Report a problem
    5/27/2021Pending sale$235,000$118/sqft
    Source: Berkshire Hathaway HomeServices #1627002 Report a problem
    5/27/2021Contingent$235,000$118/sqft
    Source: Scout MLS #1627002 Report a problem
    5/14/2021Listed for sale$235,000$118/sqft
    Source: Scout MLS #1627002 Report a problem

    Public tax history

    YearProperty taxesTax assessment
    2025$2,377 -4.1%$107,840 +10.4%
    2024$2,478 -1.9%$97,720
    2023$2,526 +16%$97,720 +19.3%
    2022$2,178 +13.8%$81,880 +18.3%
    2021$1,915 $69,200
    2020-- $69,200 +7.9%
    2019$1,799 $64,120
    2018$1,799 $64,120
    2017$1,799 $64,120 +11%
    2016$1,799 +19.1%$57,760
    2015$1,511 -0.4%$57,760
    2014$1,517 $57,760
    2013-- --
    2012-- --
    2011-- --
    2010-- --
    Find assessor info on the county website

    Neighborhood: 31525

    Nearby schools

    GreatSchools rating
    Schools provided by the listing agent
    • Elementary: C B Greer
    • Middle: Needwood Middle School
    • High: Glynn Academy

    Source: Scout MLS. This data may not be complete. We recommend contacting the local school district to confirm school assignments for this home.

    Get pre-qualified for a loan
    At Zillow Home Loans, we can pre-qualify you in as little as 5 minutes with no impact to your credit score.

    An equal housing lender. NMLS #10287.

    Sell for more on Zillow
    Get a Zillow Showcase℠ listing at no additional cost and you could sell for .
    $335,400
    2% more
    +$6,708
    With Zillow Showcase(estimated)
    $342,108