Skip main navigation
Sold for $379,900
Street View
  • $379,900

    105 Mackqueen Dr, Brunswick, GA 31525

    4beds
    2,546sqft
    Single Family Residence
    Built in 1997
    0.92 Acres Lot
    $386,100 Zestimate®
    $149/sqft
    $3,205 Estimated rent

    Home value

    $386,100

    $336,000 - $444,000

    $3,205/mo

    Zestimate® history
    Loading
    Loading...

    Owner options

    List your home for rent

    $3,205/mo

    Rent Zestimate®

    Find your next renter with Zillow Rental Manager. Plus, with online applications, you can quickly screen prospective tenants – for free.

    Learn more

    $3,205/mo

    Rent Zestimate®

    Refinance and save

    $2,249/mo

    Est. payment

    Refinancing to a lower rate could help reduce your monthly payments and save thousands over the life of the loan.

    See today's rates

    $2,249/mo

    Est. payment

    Explore your selling options

    Work with a Zillow partner agent

    Leverage their expertise and Zillow's premium Showcase listings to get your home seen by more buyers.

    Get started

    List with your own agent

    Get your home in front of millions of buyers by listing it on Zillow.

    Learn how to do it

    Sell it yourself

    Take full control of how buyers see your home on Zillow by listing For Sale by Owner (FSBO).

    List your home

    What's special

    Wood-burning fireplaceBeautifully updated kitchenCustom hickory cabinetsOversized walk-in closetLarge lotsSolid surface countertopsFlexible layout
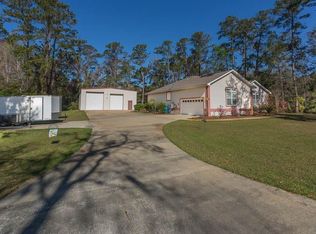
    This great home offers approximately 2500 ft.² of living space on nearly an acre of land, nestled in the highly sought-after Marshes of MacKay neighborhood known for its large lots, mature oak trees draped in Spanish moss, and tranquil atmosphere - all without an HOA. Flexible layout offering 3 or 4 bedrooms, including bonus room and loft area with full bath upstairs with a separate HVAC. Perfect for a home office, playroom, or for teenagers to have their own space. There are 3.5 baths in this home, providing ample convenience for family and guests. Some of the interior highlights: Tile, wood & LVP flooring throughout, except for one downstairs bedroom and the upstairs area, which are carpeted. Enjoy cooking in the beautifully updated kitchen, featuring custom hickory cabinets, solid surface countertops, and breakfast area. The formal dining room easily flows into the large living room with a wood-burning fireplace with tile surround -ideal for entertaining family or friends or cozy nights in. The generously sized primary bedroom includes an oversized walk-in closet, and an en-suite bathroom with double vanity. Large laundry room is equipped with washer, dryer, and a utility sink, making laundry day less of a chore. Additional items of note: extra electrical panel outside, ready for you to add a powered storage building or workshop. House has been outfitted with internal piping/wiring and hose access points throughout, allowing for set up of a future whole house vacuum system. Hurricane straps were added on every beam when this house was built, for added peace of mind. Flood Insurance is not required because house sits in an X flood zone, but owners have a policy that is assumable. HVAC’s are only 2 & 3 years old and a new roof was installed 6 years ago. This home combines modern updates with classic charm and offers ample space, privacy, and convenience in a coveted setting. Close to FLETC, Gulfstream, schools, shopping and only a short 20-minute drive to the beach.

    Zillow last checked:

    Listing updated:

    Listed by:

    Lesley Flournoy 912-617-5816,

    GardnerKeim Coastal Realty

    Bought with:

    Matthew Thompson, 436498

    Georgia Coast Realty

    Source: Scout MLS,MLS#: 1650252

    Facts & features

    Interior

    Bedrooms & bathrooms
    • Bedrooms: 4
    • Bathrooms: 4
    • Full bathrooms: 3
    • 1/2 bathrooms: 1
    Heating
    • Central, Electric
    Cooling
    • Central Air, Electric
    Appliances
    • Included: Dryer, Dishwasher, Electric Range, Microwave, Range, Refrigerator, Washer, Water Softener
    • Laundry: Electric Dryer Hookup, Gas Dryer Hookup, Laundry Room, Sink, Washer Hookup
    Features
    • Ceiling Fan(s), Pantry, Painted Woodwork
    • Flooring: Carpet, Ceramic Tile, Other
    • Windows: Window Treatments
    • Has basement: No
    • Number of fireplaces: 1
    • Fireplace features: Great Room, Wood Burning
    Interior area
    • Total structure area: 2,546
    • Total interior livable area: 2,546 sqft

    Property

    Parking
    • Total spaces: 2
    • Parking features: Attached, Garage Door Opener, Guest, Kitchen Level
    • Garage spaces: 2
    Features
    • Patio & porch: Front Porch
    • Has private pool: Yes
    • Has view: Yes
    • View description: Neighborhood
    Lot
    • Size: 0.92 Acres
    Details
    • Parcel number: 0300375
    • Zoning description: Residential
    • Special conditions: Standard

    Construction

    Type & style
    • Home type: SingleFamily
    • Property subtype: Single Family Residence
    Condition
    • As Is
    • Year built: 1997
    Details
    • Warranty included: Yes

    Utilities & green energy

    • Sewer: Septic Tank
    • Water: Private, Well
    • Utilities for property: Cable Available, Phone Available, Underground Utilities

    Community & HOA

    Community
    • Security: Smoke Detector(s)
    • Subdivision: Marshes Of Mackay
    Location
    • Region: Brunswick

    Financial & listing details

    • Price per square foot: $149/sqft
    • Tax assessed value: $389,600
    • Annual tax amount: $975
    • Date on market: 11/15/2024
    • Listing terms: 1031 Exchange,Cash,Conventional,FHA,VA Loan
    • Road surface type: Paved

    Price history

    DateEventPrice
    4/18/2025Sold$379,900-2.6%$149/sqft
    Source: Scout MLS #1650252 Report a problem
    3/22/2025Pending sale$389,900$153/sqft
    Source: Scout MLS #1650252 Report a problem
    3/13/2025Price change$389,900-1.3%$153/sqft
    Source: Scout MLS #1650252 Report a problem
    2/19/2025Price change$394,900-1.3%$155/sqft
    Source: Scout MLS #1650252 Report a problem
    1/24/2025Price change$399,900-2.4%$157/sqft
    Source: Scout MLS #1650252 Report a problem
    12/6/2024Price change$409,900-3.6%$161/sqft
    Source: Scout MLS #1650252 Report a problem
    11/15/2024Listed for sale$425,000$167/sqft
    Source: Scout MLS #1650252 Report a problem

    Public tax history

    YearProperty taxesTax assessment
    2025$1,344 +0.9%$155,840 +41.7%
    2024$1,332 +36.6%$110,000
    2023$975 -29.5%$110,000 +19.8%
    2022$1,384 -2.8%$91,840 +17.1%
    2021$1,423 $78,440
    2020-- $78,440 +8.2%
    2019$1,434 $72,520
    2018$1,434 $72,520
    2017$1,434 $72,520 +1.1%
    2016$1,434 +7.1%$71,720
    2015$1,339 -0.5%$71,720
    2014$1,346 $71,720
    2013-- --
    2012-- --
    2011-- --
    2010-- --
    Find assessor info on the county website

    Neighborhood: 31525

    Nearby schools

    GreatSchools rating
    Schools provided by the listing agent
    • Elementary: C B Greer
    • Middle: Needwood Middle School
    • High: Glynn Academy

    Source: Scout MLS. This data may not be complete. We recommend contacting the local school district to confirm school assignments for this home.

    Get pre-qualified for a loan
    At Zillow Home Loans, we can pre-qualify you in as little as 5 minutes with no impact to your credit score.

    An equal housing lender. NMLS #10287.

    Sell for more on Zillow
    Get a Zillow Showcase℠ listing at no additional cost and you could sell for .
    $386,100
    2% more
    +$7,722
    With Zillow Showcase(estimated)
    $393,822