Skip main navigation
Active
  • Listed by: P A Realty • Trisha Parker
    Price cut: $50K (8/27)
    $375,000

    102 Madera Place, Sequim, WA 98382

    3beds
    1,382sqft
    : 
    $2,312/mo
    Get pre-qualified
    Single Family Residence
    Built in 1976
    0.57 Acres Lot
    $370,000 Zestimate®
    $271/sqft
    $4/mo HOA

    What's special

    Backyard is mostly fencedBack wood deckCovered front porchNewer roofFresh exterior paintNatural landscaping
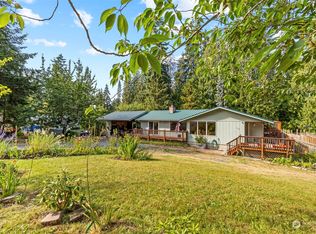
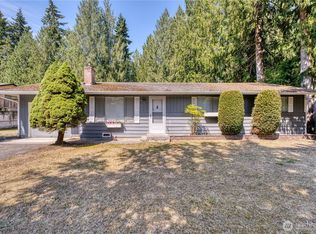
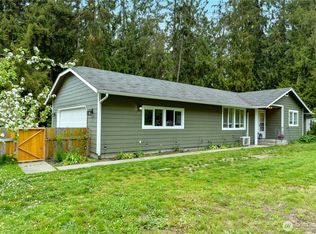
    Located in the convenient Solmar neighborhood between Sequim and Port Angeles, this spacious 3 bedroom, 2 bath home sits on over half an acre at the end of a paved cul-de-sac. Enjoy a quiet setting in a sought-after school district. The lot backs up to green space and is surrounded by trees for added privacy. A pull-through paved driveway offers easy access, and the home has a newer roof and fresh exterior paint. Natural landscaping, a covered front porch, and a back wood deck round out the outdoor living space. Inside you’ll find a mix of wood, vinyl, and laminate flooring throughout. The kitchen features natural wood cabinets, and the dedicated dining area has a skylight that brings in great natural light. A large family room includes an attached bathroom and laundry room, offering potential as an in-law suite or a primary bedroom with en suite. The main living room has a pellet stove for cozy fall and winter nights. The three bedrooms share a full bathroom with a tiled shower and a large vanity. The backyard is mostly fenced, including a large metal gate for added security. Gravel walkways lead through the yard, and a shed on the property needs rehab but offers extra storage potential. With a little TLC, this will be a sweet space, inside and out!
    11 days
    1,746
    85

    Likely to sell faster than

    Zillow last checked:

    Listing updated:

    Listed by:

    Trisha Parker,

    P A Realty

    Source: NWMLS as distributed by MLS GRID,MLS#: 2571065MLS Logo

      Facts & features

      Interior

      Bedrooms & bathrooms
      • Bedrooms: 3
      • Bathrooms: 2
      • Full bathrooms: 1
      • 3/4 bathrooms: 1
      • Main level bathrooms: 2
      • Main level bedrooms: 3
      Primary bedroom
      • Level: Main
      Bedroom
      • Level: Main
      Bedroom
      • Level: Main
      Bathroom full
      • Level: Main
      Bathroom three quarter
      • Level: Main
      Entry hall
      • Level: Main
      Kitchen with eating space
      • Level: Main
      Living room
      • Level: Main
      Rec room
      • Level: Main
      Utility room
      • Level: Main
      Heating
      • Fireplace, Baseboard, Stove/Free Standing, Electric, Pellet
      Cooling
      • None
      Appliances
      • Included: Dishwasher, Microwave, Refrigerator, Stove(s)/Range(s), Dishwasher(s), Microwave(s), Refrigerator(s), Water Heater: Electric, Water Heater Location: Laundry Room
      Features
      • Flooring: Hardwood, Laminate, Vinyl Plank
      • Windows: Dbl Pane/Storm Window, Skylight(s)
      • Basement: None
      • Number of fireplaces: 1
      • Fireplace features: Pellet Stove, Main Level: 1, Fireplace
      Interior area
      • Total structure area: 1,382
      • Total interior livable area: 1,382 sqft

      Property

      Parking
      • Parking features: Driveway, RV Parking
      Features
      • Levels: One
      • Stories: 1
      • Entry location: Main
      • Patio & porch: Dbl Pane/Storm Window, Fireplace, Skylight(s), Water Heater
      • Has view: Yes
      • View description: Territorial
      Lot
      • Size: 0.57 Acres
      • Dimensions: ~16 x 30 x 192 x 197 x 265
      • Features: Cul-De-Sac, Dead End Street, Paved, Secluded, Value In Land, Deck, Fenced-Partially, Outbuildings, RV Parking
      • Topography: Level
      • Residential vegetation: Brush, Garden Space, Wooded
      Details
      • Parcel number: 0430175103320000
      • Zoning: R2
      • Zoning description: Jurisdiction: County
      • Special conditions: Standard

      Construction

      Type & style
      • Home type: SingleFamily
      • Architectural style: Traditional,1 Story
      • Property subtype: Single Family Residence
      Materials
      • Wood Siding
      • Foundation: Poured Concrete
      • Roof: Composition,See Remarks
      Condition
      • Good
      • Year built: 1976
      • Major remodel year: 1976

      Utilities & green energy

      • Electric: Company: Clallam County PUD
      • Sewer: Septic Tank, Company: Private Septic
      • Water: Community, Company: Solmar Water
      • Utilities for property: Astound Or Buyer's Choice

      Community & HOA

      Community
      • Features: CCRs
      • Subdivision: Solmar
      HOA
      • Services included: Common Area Maintenance
      • HOA fee: $50 annually
      Location
      • Region: Sequim

      Financial & listing details

      • Price per square foot: $271/sqft
      • Tax assessed value: $283,474
      • Annual tax amount: $2,459
      • Date on market: 8/18/2026
      • Cumulative days on market: 13 days
      • Listing terms: Conventional,FHA,USDA Loan,VA Loan
      • Inclusions: Dishwasher(s), Microwave(s), Refrigerator(s), Stove(s)/Range(s)

        Estimated market value

        $370,000

        $352,000 - $389,000

        $2,460/mo

        Price history

        DateEventPrice
        8/27/2026Price change$375,000-11.8%$271/sqft
        Source: Olympic Listing Service #401118 Report a problem
        8/19/2026Listed for sale$425,000+10.4%$308/sqft
        Source: NWMLS as distributed by MLS GRID #2571065 Report a problem
        8/9/2022Listing removed--
        Source: Olympic Listing Service #361206 Report a problem
        7/26/2022Listed for sale$385,000$279/sqft
        Source: Olympic Listing Service #361206 Report a problem
        7/24/2022Pending sale$385,000$279/sqft
        Source: Olympic Listing Service #361206 Report a problem
        7/17/2022Listed for sale$385,000+139.1%$279/sqft
        Source: Olympic Listing Service #361206 Report a problem
        5/10/2019Sold$161,000+7.3%$116/sqft
        Source: NWMLS as distributed by MLS GRID #1433416 Report a problem
        4/11/2019Pending sale$150,000$109/sqft
        Source: John L Scott Real Estate #330436 Report a problem
        4/2/2019Price change$150,000+100%$109/sqft
        Source: John L Scott Real Estate #330436 Report a problem
        3/30/2019Listed for sale$75,000-56.5%$54/sqft
        Source: John L. Scott Real Estate #P112EVK Report a problem
        12/6/2018Sold$172,495+311%$125/sqft
        Source: Public Record Report a problem
        12/7/2005Sold$41,965$30/sqft
        Source: Public Record Report a problem

        Public tax history

        YearProperty taxesTax assessment
        2025$2,506 +10.2%$283,474
        2024$2,275 +7.7%$283,474 +1.9%
        2023$2,113 +1.6%$278,212 +4.4%
        2022$2,080 +5.9%$266,386 +26.2%
        2021$1,965 +19.4%$211,087 +19.6%
        2020$1,646 $176,421 +3.6%
        2019-- $170,240 +7%
        2018$1,619 $159,125 -1.1%
        2017-- $160,852 +17.3%
        2016$1,303 $137,108 +11.8%
        2015$1,303 $122,621 +10.7%
        2013$1,303 $110,743 -13.2%
        2012$1,303 $127,619
        2010-- --
        Find assessor info on the county website

        Monthly payment

        Est. payment

        Payment breakdown

        Explore the cost of this home by adjusting the details. Changes won't be saved.
        All calculations are estimates and provided by Zillow, Inc. for informational purposes only. Actual amounts may vary.
        HOA fees may include property taxes on listings classified as Co-Ops. Contact the listing agent and/or owner for fee details.
        See how much you could borrow to make a competitive offer.

        Climate risks

        Neighborhood: 98382

        Getting around

        0 / 100
        Car-Dependent
        18 / 100
        Somewhat Bikeable

        Nearby schools

        GreatSchools rating
        Schools provided by the listing agent
        • Elementary: Greywolf Elem
        • Middle: Sequim Mid
        • High: Sequim Snr High

        Source: NWMLS as distributed by MLS GRID. This data may not be complete. We recommend contacting the local school district to confirm school assignments for this home.

        A local agent can set up tours, give advice and negotiate with sellers.

        Browse local experts