Skip main navigation
Sold for $800,000
  • $800,000

    102 Madison Way, Lansdale, PA 19446

    5beds
    3,719sqft
    Single Family Residence
    Built in 1996
    0.69 Acres Lot
    $965,000 Zestimate®
    $215/sqft
    $5,131 Estimated rent

    Home value

    $965,000

    $917,000 - $1.02M

    $5,131/mo

    Zestimate® history
    Loading
    Loading...

    Owner options

    List your home for rent

    $5,131/mo

    Rent Zestimate®

    Find your next renter with Zillow Rental Manager. Plus, with online applications, you can quickly screen prospective tenants – for free.

    Learn more

    $5,131/mo

    Rent Zestimate®

    Refinance and save

    $5,128/mo

    Est. payment

    Refinancing to a lower rate could help reduce your monthly payments and save thousands over the life of the loan.

    See today's rates

    $5,128/mo

    Est. payment

    Explore your selling options

    Work with a Zillow partner agent

    Leverage their expertise and Zillow's premium Showcase listings to get your home seen by more buyers.

    Get started

    List with your own agent

    Get your home in front of millions of buyers by listing it on Zillow.

    Learn how to do it

    Sell it yourself

    Take full control of how buyers see your home on Zillow by listing For Sale by Owner (FSBO).

    List your home

    What's special

    Backyard oasisAttached officeLot of side yardBeautifully finished basementLocal shopsNatural lightLarge foyer
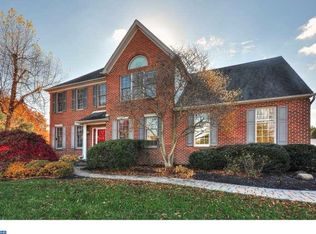
    Welcome to this stunning five bedroom, Four bathroom residence, nestled in a private community on a tranquil Cul-de-Sac street. From the moment you enter the large foyer, the home exudes a sense of warmth and you will want to make this your forever home. The front of the house features a tastefully adorned dining room and living room, both showcasing crown molding and freshly painted walls. The living room becomes the heart of winter evenings with its beautiful wood-burning fireplace, creating a cozy and inviting atmosphere. Moving towards the rear, the home unfolds into a spacious and open layout. The large kitchen is a chef's dream, complete with a six-foot center island, granite countertops, and abundant cabinet storage. Adjacent to the kitchen is a delightful sunroom, providing a perfect spot for casual meals. The kitchen seamlessly transitions into a generously sized family room flooded with natural light, featuring another striking stone fireplace. Both fireplaces are wood burning with a gas assist, meaning they have a gas line in the hearth of the fireplace, so easy to swap out to a gas insert if you prefer. Step through the sunroom to discover a two-tiered composite deck, offering the perfect vantage point to enjoy the serene surroundings. The deck leads to an inviting inground pool, surrounded by ample entertainment space. Beyond the pool is additional backyard and lot of side yard and backs up to a park, providing a sense of tranquility and privacy. Upstairs, the primary suite is a true retreat, boasting an attached office, primary bathroom, and plenty of closets for storage. Three additional bedrooms and a hall bath complete the upper level, providing comfortable and spacious accommodations for family and guests. Venture downstairs to the beautifully finished basement, flooded with natural light, featuring a full bathroom, and an additional bedroom – a versatile space perfect for various needs. Conveniently located within minutes of the PA Turnpike, local shops, and restaurants, this home offers the perfect blend of accessibility and seclusion. With its impeccable design, abundance of amenities, and a backyard oasis that seamlessly connects with nature, this property invites you to create a lifestyle where every detail reflects comfort, style, and the joy of home.

    Zillow last checked:

    Listing updated:

    Listed by:

    Jill Barbera 610-283-2044,

    EXP Realty, LLC

    Bought with:

    Frani Morrione, AB065387

    Keller Williams Real Estate-Blue Bell

    Source: Bright MLS,MLS#: PAMC2094330MLS Logo

    Facts & features

    Interior

    Bedrooms & bathrooms
    • Bedrooms: 5
    • Bathrooms: 4
    • Full bathrooms: 3
    • 1/2 bathrooms: 1
    • Main level bathrooms: 1
    Basement
    • Area: 935
    Heating
    • Forced Air, Natural Gas
    Cooling
    • Central Air, Natural Gas
    Appliances
    • Included: Built-In Range, Self Cleaning Oven, Dishwasher, Refrigerator, Disposal, Gas Water Heater
    • Laundry: Main Level
    Features
    • Butlers Pantry, Ceiling Fan(s), Bathroom - Stall Shower, Dining Area, Combination Kitchen/Living, Crown Molding, Family Room Off Kitchen, Eat-in Kitchen, Soaking Tub, Open Floorplan, Kitchen Island, Kitchen - Table Space, Primary Bath(s), Upgraded Countertops, Cathedral Ceiling(s), 9'+ Ceilings
    • Flooring: Wood, Carpet, Vinyl, Tile/Brick
    • Windows: Skylight(s)
    • Basement: Full
    • Number of fireplaces: 2
    • Fireplace features: Marble, Stone, Wood Burning, Gas/Propane
    Interior area
    • Total structure area: 3,719
    • Total interior livable area: 3,719 sqft
    • Finished area above ground: 2,784
    • Finished area below ground: 935

    Property

    Parking
    • Total spaces: 5
    • Parking features: Inside Entrance, Garage Door Opener, Driveway, Public, Attached, Other
    • Attached garage spaces: 2
    • Uncovered spaces: 3
    Accessibility
    • Accessibility features: None
    Features
    • Levels: Three
    • Stories: 3
    • Patio & porch: Deck, Patio, Porch
    • Exterior features: Sidewalks, Street Lights
    • Has private pool: Yes
    • Pool features: In Ground, Heated, Private
    • Has spa: Yes
    • Spa features: Hot Tub
    • Fencing: Vinyl,Wood
    Lot
    • Size: 0.69 Acres
    • Dimensions: 166.00 x 0.00
    • Features: Cul-De-Sac, Level, Wooded, Front Yard, Rear Yard, SideYard(s)
    Details
    • Additional structures: Above Grade, Below Grade
    • Parcel number: 530008628256
    • Zoning: R175
    • Special conditions: Standard

    Construction

    Type & style
    • Home type: SingleFamily
    • Architectural style: Colonial
    • Property subtype: Single Family Residence
    Materials
    • Vinyl Siding, Brick
    • Foundation: Concrete Perimeter
    • Roof: Architectural Shingle
    Condition
    • Excellent
    • New construction: No
    • Year built: 1996
    Details
    • Builder model: DURHAM
    • Builder name: WB HOMES

    Utilities & green energy

    • Electric: Underground, 200+ Amp Service, Circuit Breakers
    • Sewer: Public Sewer
    • Water: Public
    • Utilities for property: Cable Connected

    Community & neighborhood

    Location
    • Region: Lansdale
    • Subdivision: Madison Ridge
    • Municipality: TOWAMENCIN TWP

    Other

    Other facts
    • Listing agreement: Exclusive Right To Sell
    • Listing terms: Conventional
    • Ownership: Fee Simple

    Price history

    DateEventPrice
    3/22/2024Sold$800,000+5.4%$215/sqft
    Source: Bright MLS #PAMC2094330 Report a problem
    2/8/2024Pending sale$759,000$204/sqft
    Source: Bright MLS #PAMC2094330 Report a problem
    2/8/2024Listed for sale$759,000+33.2%$204/sqft
    Source: Bright MLS #PAMC2094330 Report a problem
    10/25/2006Sold$570,000+83.9%$153/sqft
    Source: Public Record Report a problem
    10/3/1996Sold$310,025$83/sqft
    Source: Public Record Report a problem

    Public tax history

    YearProperty taxesTax assessment
    2025$12,341 +4.7%$295,000
    2024$11,786 $295,000
    2023$11,786 +9.7%$295,000
    2022$10,740 +5.2%$295,000
    2021$10,207 +2.5%$295,000
    2020$9,956 +1.8%$295,000
    2019$9,783 +2.6%$295,000
    2018$9,536 +2.8%$295,000
    2017$9,279 +1.8%$295,000
    2016$9,112 +2.5%$295,000
    2015$8,892 +1.6%$295,000
    2014$8,751 +1.3%$295,000
    2013$8,639 +1.3%$295,000
    2012$8,530 +1.6%$295,000
    2011$8,395 +8%$295,000
    2010$7,771 +3.1%$295,000
    2009$7,535 +3.5%$295,000
    2008$7,280 +2.1%--
    2007$7,132 +2.9%--
    2006$6,934 +2.4%--
    2005$6,772 +3.5%--
    2004$6,542 --
    2003$6,542 +12.3%--
    2002$5,828 +9.1%--
    2000$5,344 -0.9%--
    1999$5,390 --

    Find assessor info on the county website

    Neighborhood: 19446

    Nearby schools

    GreatSchools rating
    Schools provided by the listing agent
    • High: North Penn Senior
    • District: North Penn

    Source: Bright MLS. This data may not be complete. We recommend contacting the local school district to confirm school assignments for this home.

    Get a cash offer in 3 minutes
    Find out how much your home could sell for in as little as 3 minutes with a no-obligation cash offer.
    Estimated market value
    $965,000
    Get a cash offer in 3 minutes
    Find out how much your home could sell for in as little as 3 minutes with a no-obligation cash offer.
    Estimated market value
    $965,000